Skip to content
Modern Meyor — architecture & design
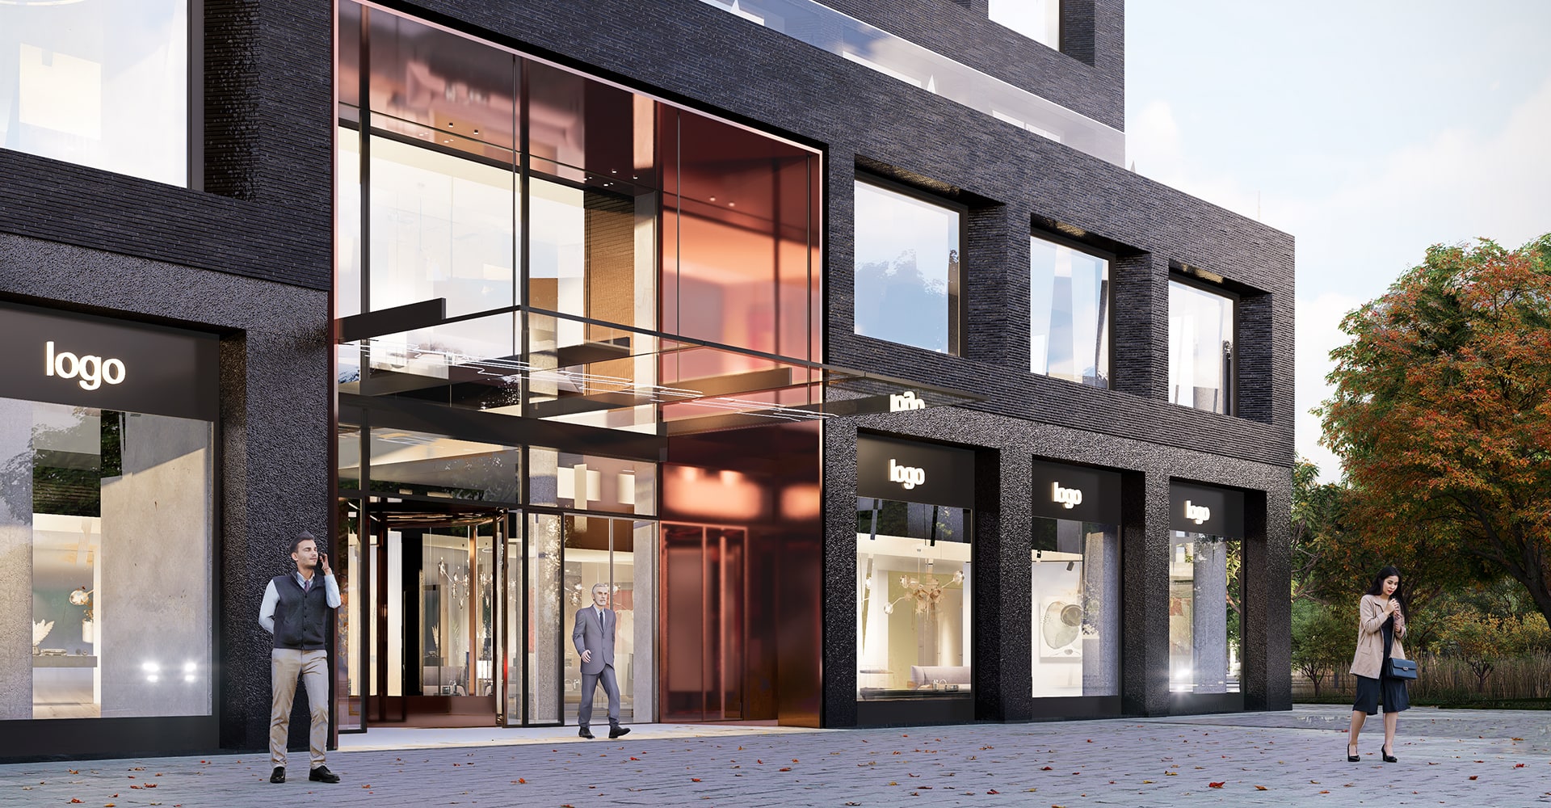
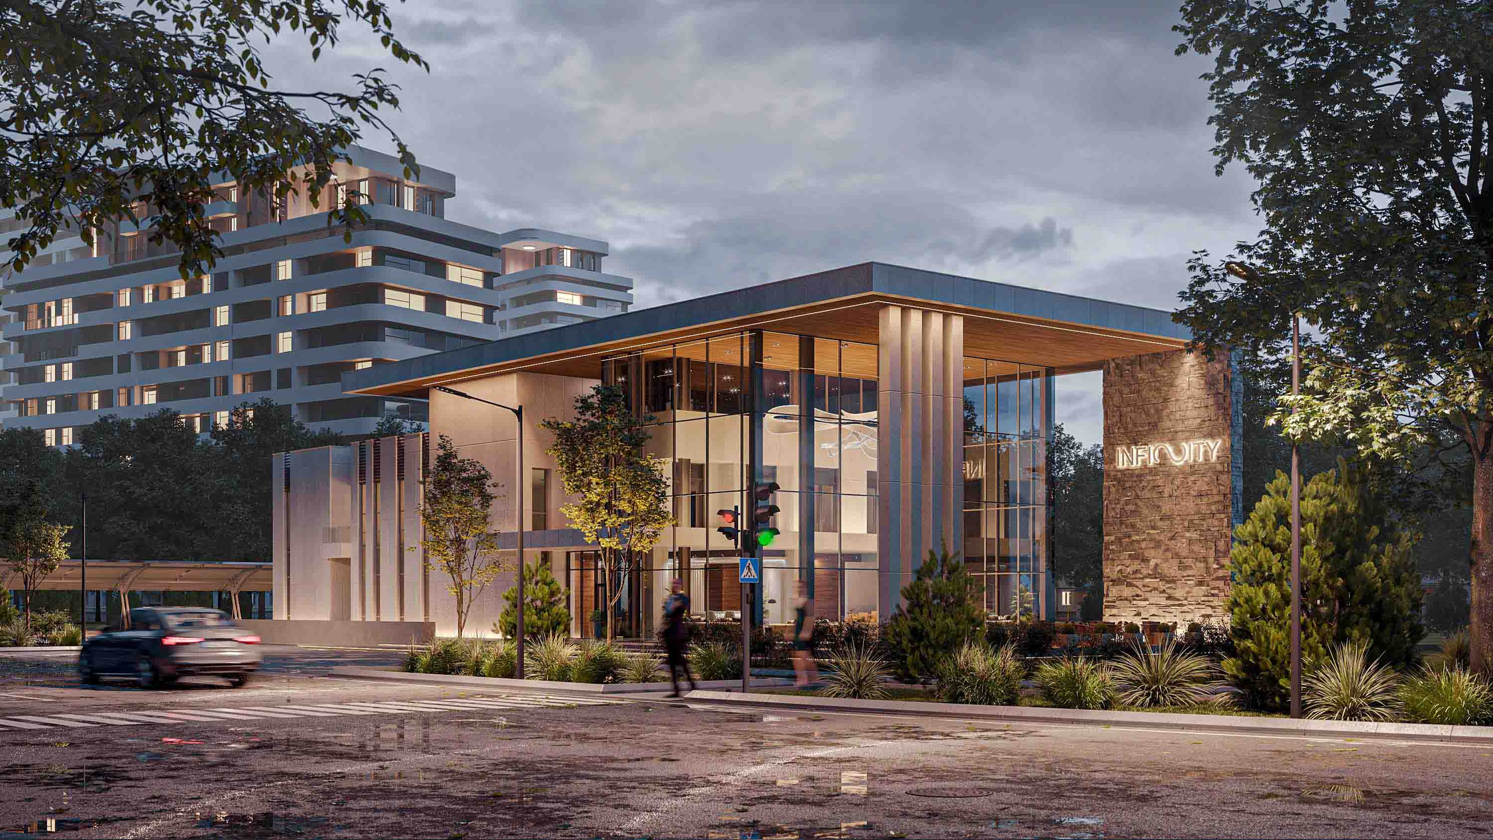
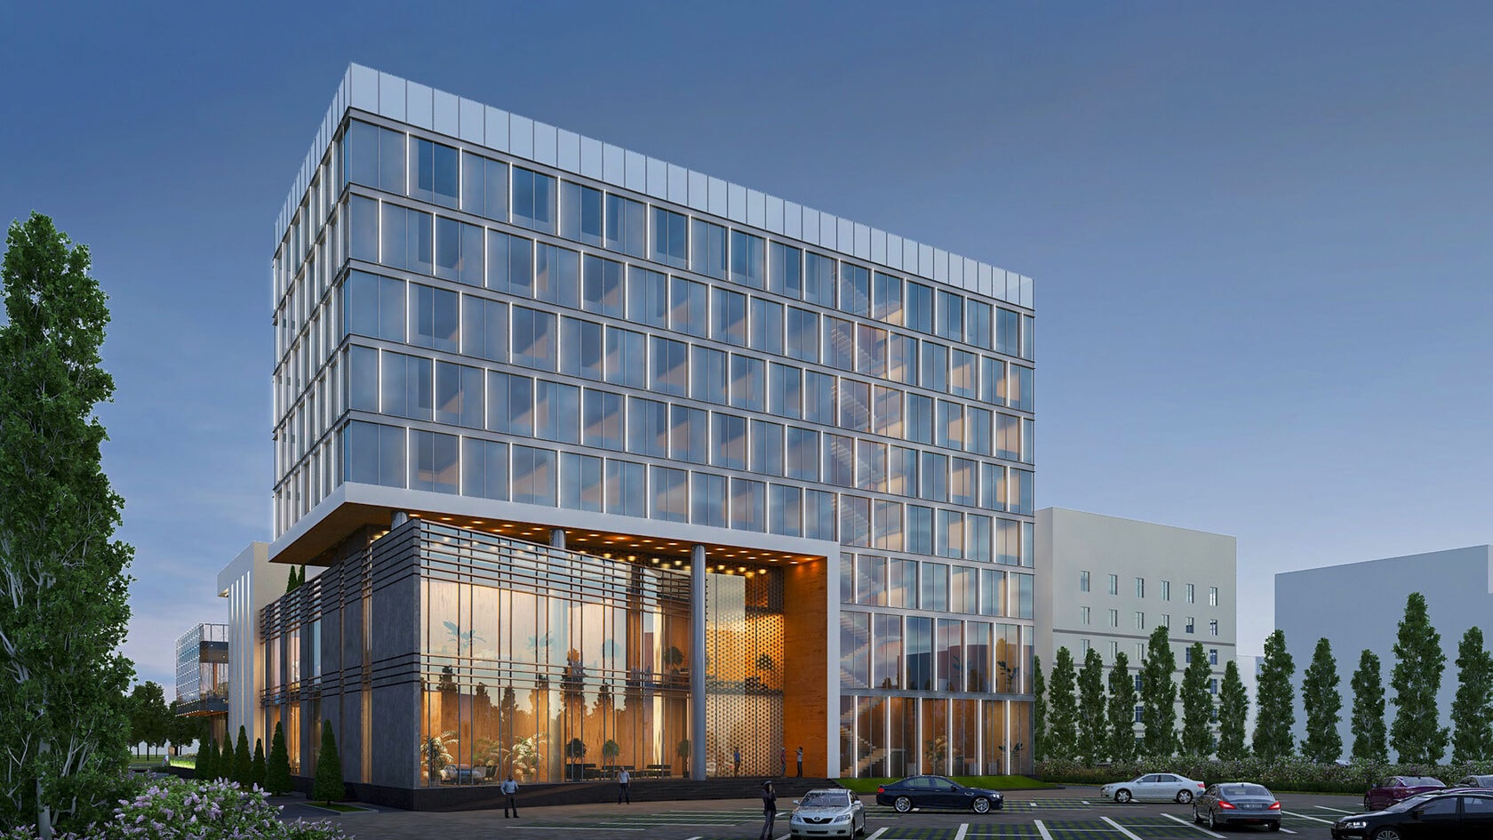

Facade of a contemporary office building at dusk
Services

From the first idea to handover

Five disciplines covering a building’s whole path: from site analysis and massing to quality control on site. Take any one on its own, or combine them into a single contract.

Disciplines
5 services
Engagement
Full cycle or individual stages
Terraced residence cut into a hillside

Architectural design

We take the architecture from site analysis and the first massing studies through to a complete document set. Orientation, siting, code and the logic of future operation are all tested — so that decisions made in sketch survive contact with the building site.

What is included

  • Concept design and massing
  • Floor-by-floor layouts
  • Facades, materials and colour
  • Sections, details and schedules
  • Documentation for approvals
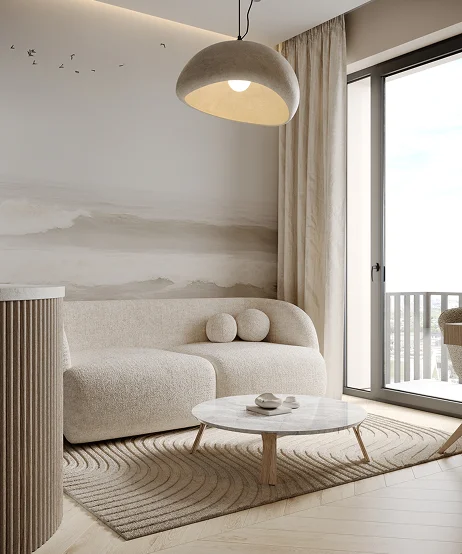
Double-height living room with a panoramic window

Interior design

We design interiors where the way you actually live is worked out down to the socket. Materials, light and furniture are chosen so the space still reads calm and current in ten years — not only on photography day.

What is included

  • Layout and zoning
  • Wall elevations and ceiling plans
  • Lighting and electrical schemes
  • Material and furniture schedules
  • Visualisations of the key views
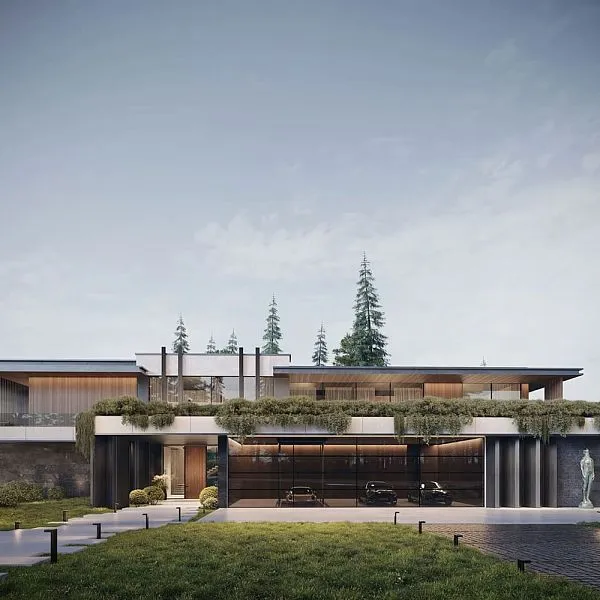
Private villa with a planted roof terrace

Private houses & villas

Architecture for private residences — from siting the house through to landscape and garden structures. We work with terrain, sightlines and privacy: the house should open where the view deserves it and close everywhere else.

What is included

  • Siting and site plan
  • Architecture and facades
  • Landscape and grounds
  • Engineering sections
  • Working documentation
Hotel complex with a pool and terraces

Commercial buildings

Offices, retail and hospitality that work commercially: legible wayfinding, efficient usable area and a facade people remember. We model how people will move through the building before they ever do.

What is included

  • Functional zoning
  • Facades and entrances
  • Wayfinding and spatial identity
  • Documentation for approvals
  • Support on site
Architects reviewing drawings on a construction site

Author supervision

We lead the project on site: controlling geometry, materials and workmanship, approving substitutions and resolving contractor questions in place. A design left unsupervised almost always loses its details — exactly where the quality lives.

What is included

  • Regular site visits
  • Checks against the design
  • Approval of materials and substitutions
  • Reports and photographic records
  • Sign-off of completed work
Process

How we work

We run every project through a clear system of stages which keeps the work transparent and predictable.

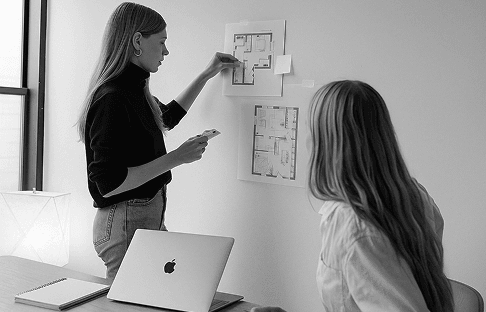
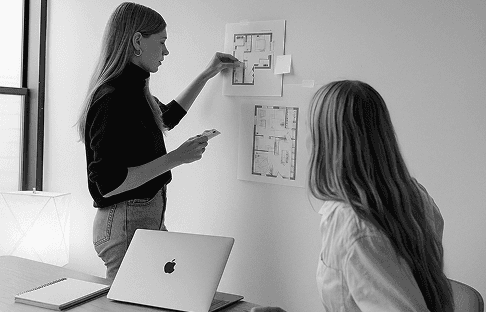
  1. Architects discussing layouts at a wall of drawings

    Brief and analysis

    We discuss scenarios, habits, requirements and budget, then study the site: layout, structure and constraints. A precise survey records everything that matters for comfortable use of the space.

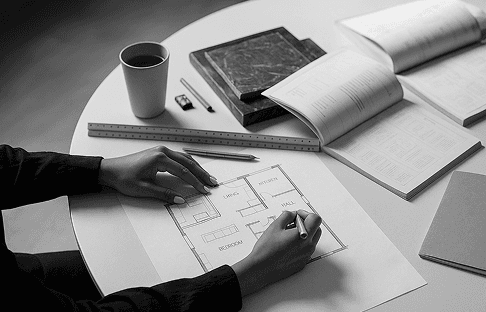
  2. Architect drafting a floor plan at a desk

    Concept and layouts

    We develop layout options and the character of the space — volume, light, materials, mood — and agree the direction before detailed development begins.

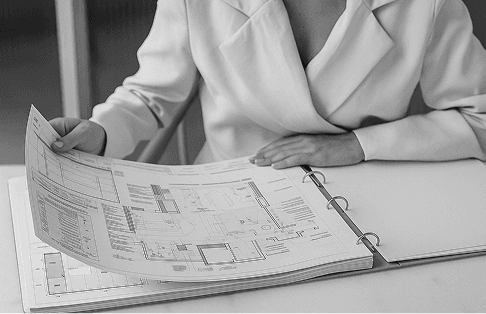
  3. A bound set of working drawings

    Working documentation

    We prepare the full drawing set: details, elevations, engineering sections, specifications and material schedules — assembled so that nothing is left open on site.

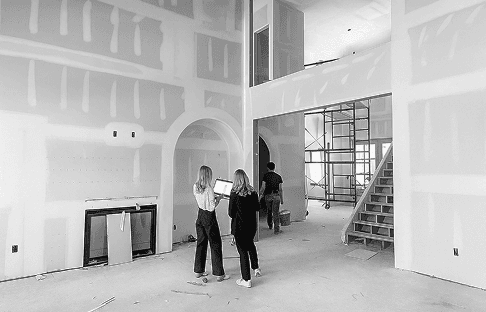
  4. Author supervision on a construction site

    Delivery and author supervision

    We lead the project on site: controlling geometry, materials and workmanship, coordinating contractors and deliveries. The result has to match the design — down to the detail.

Start

Let’s discuss your project

Tell us about the brief — we will propose a solution, a scope of work and a timeline.

AddressTashkent, Uzbekistan