Architectural design
From concept to a complete architectural project.


Architecture
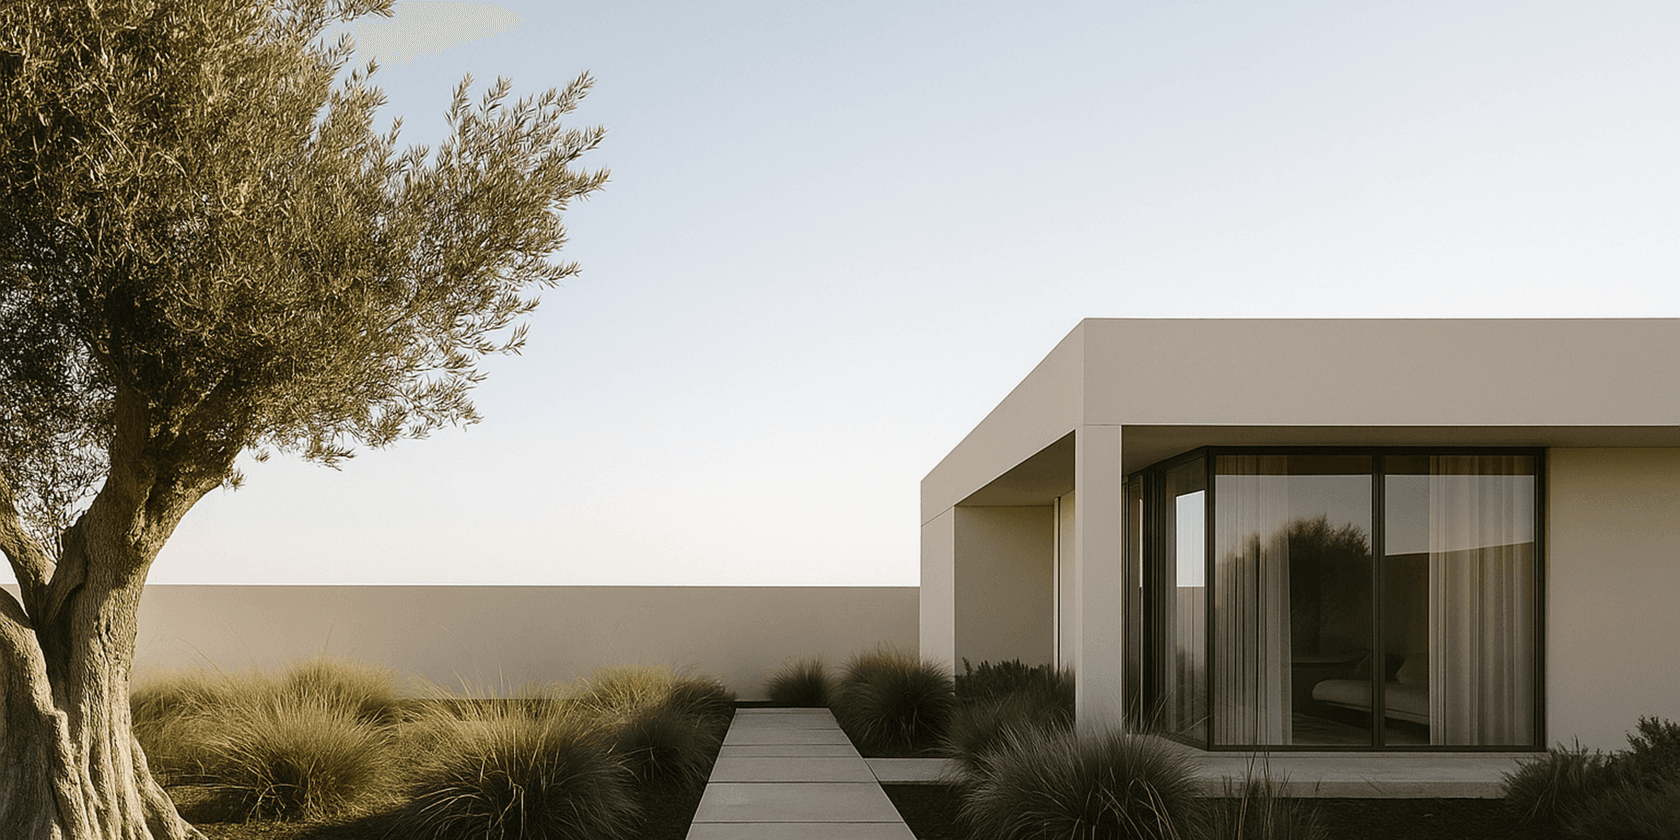
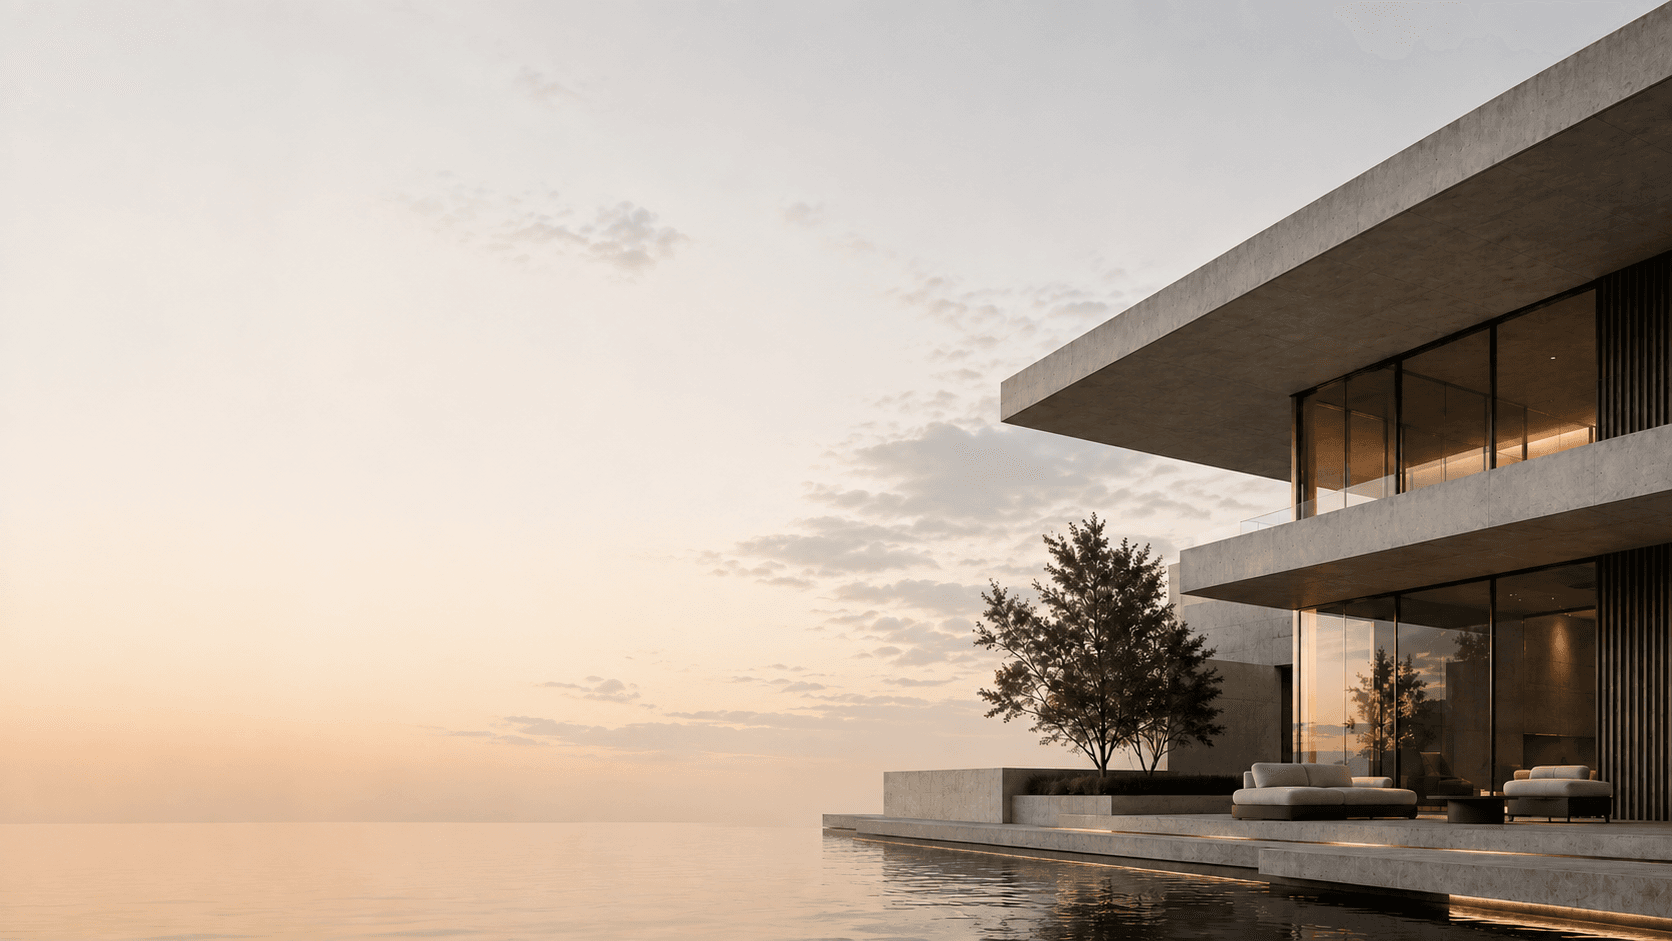
We create architecture and interiors where aesthetics, function and technology work in harmony.
From concept to a complete architectural project.
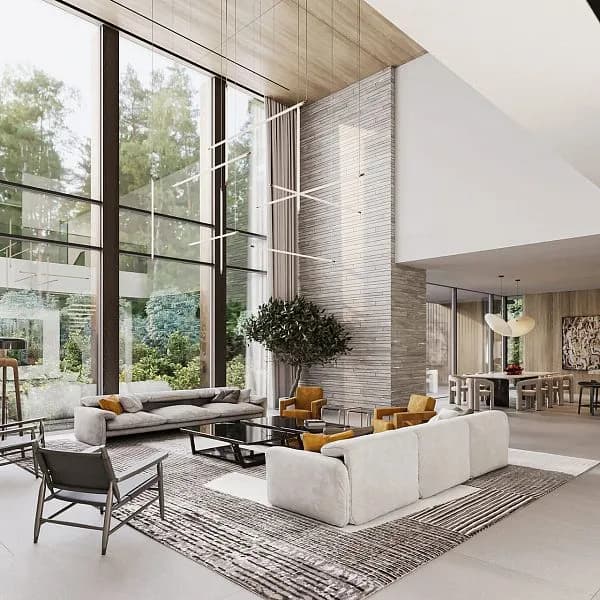
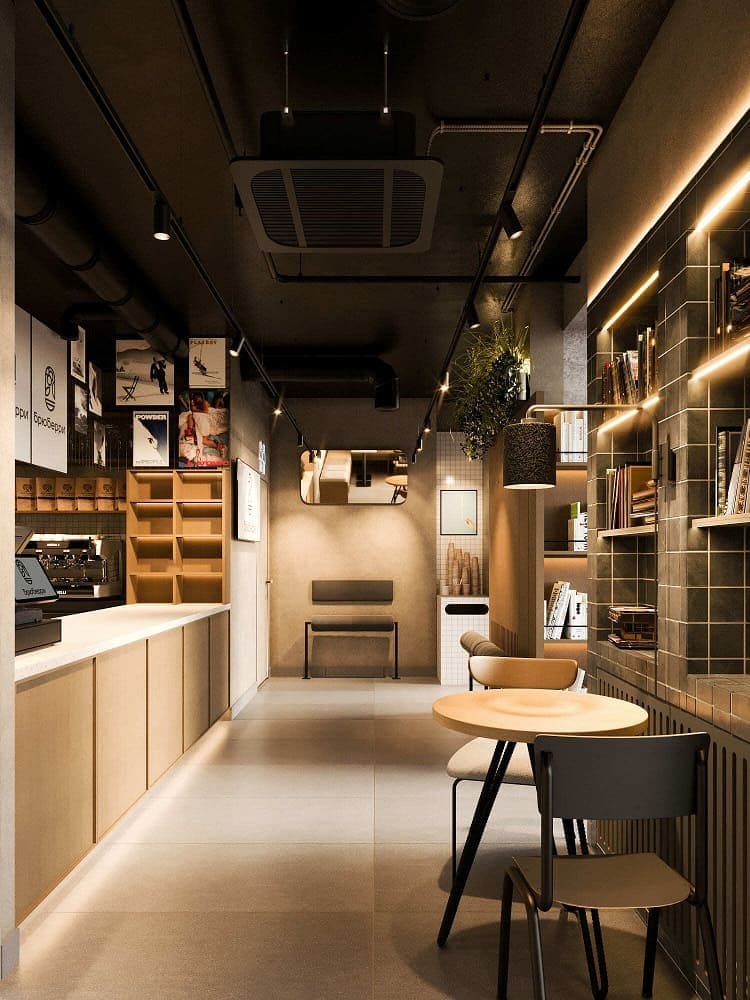
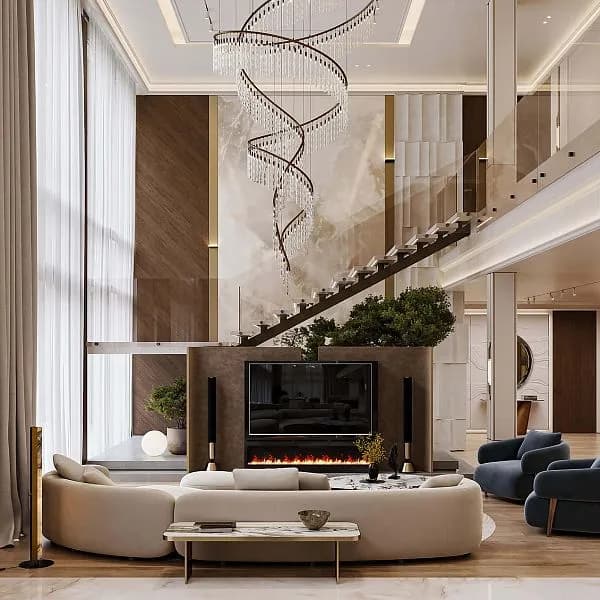
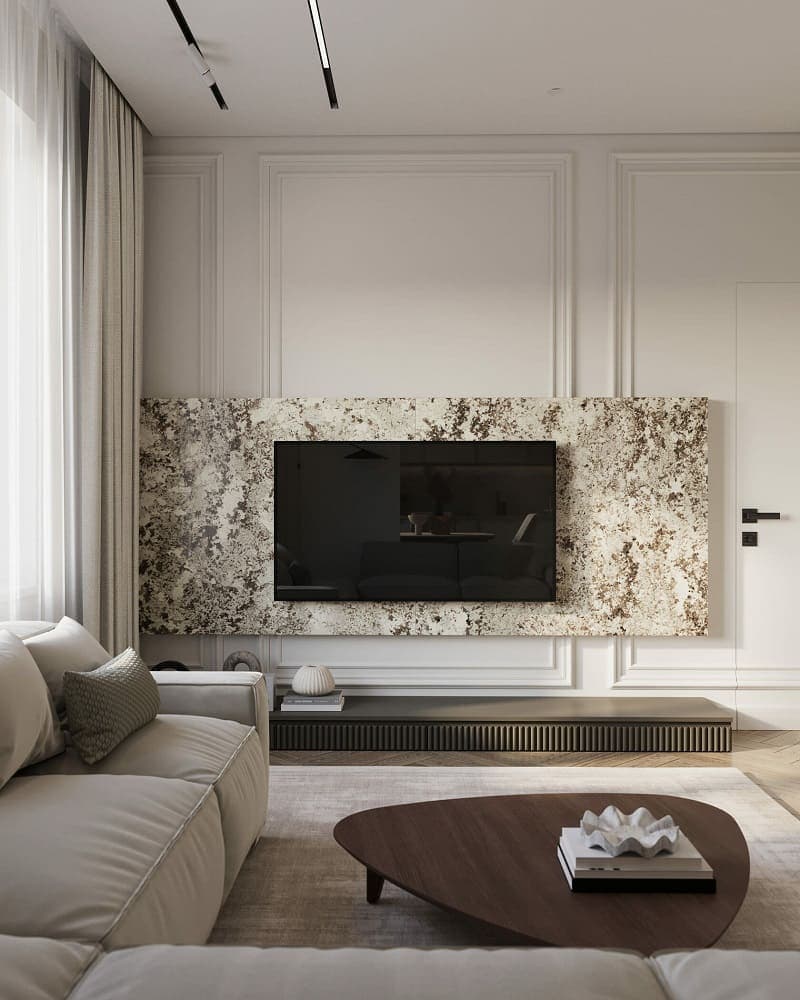
Contemporary, functional and individual interiors.
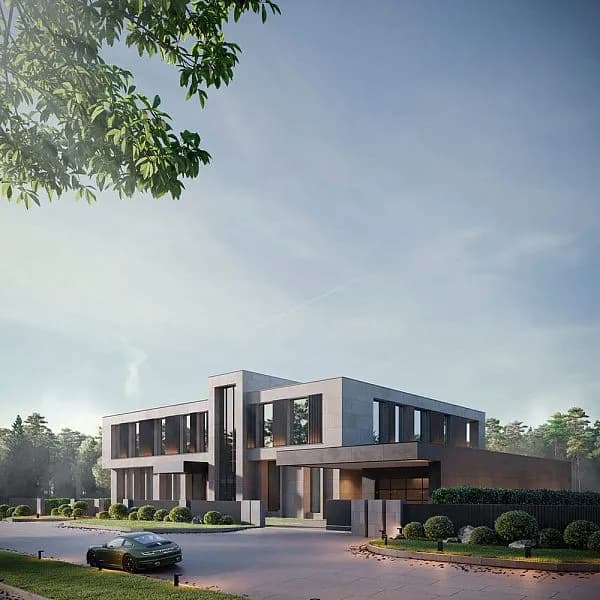
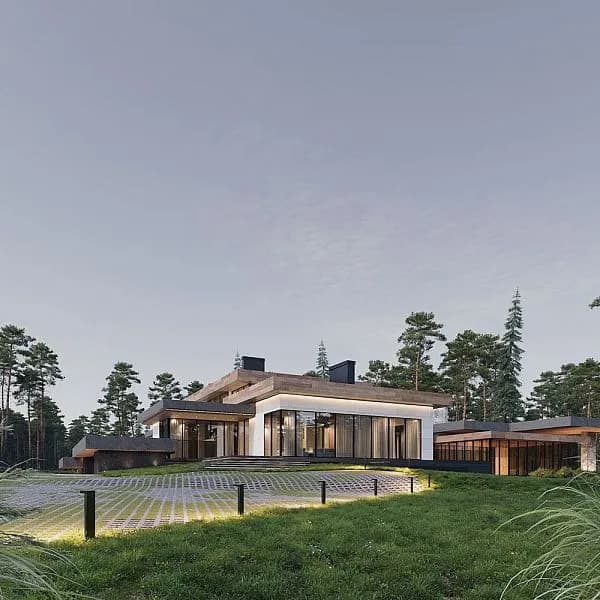
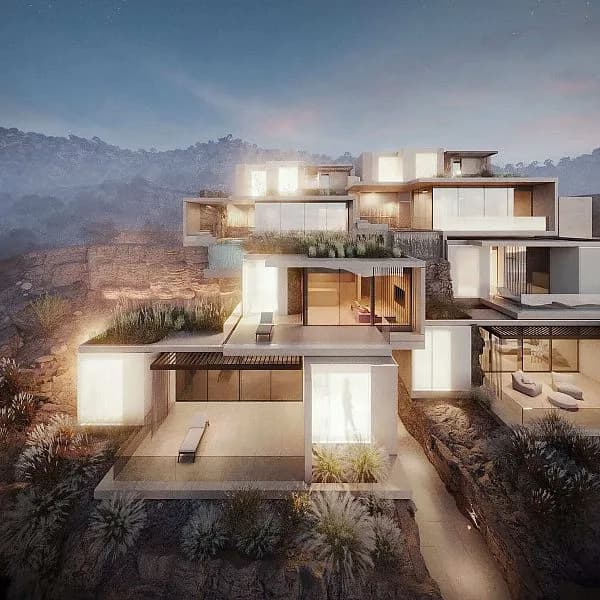
Architecture for premium private residences.
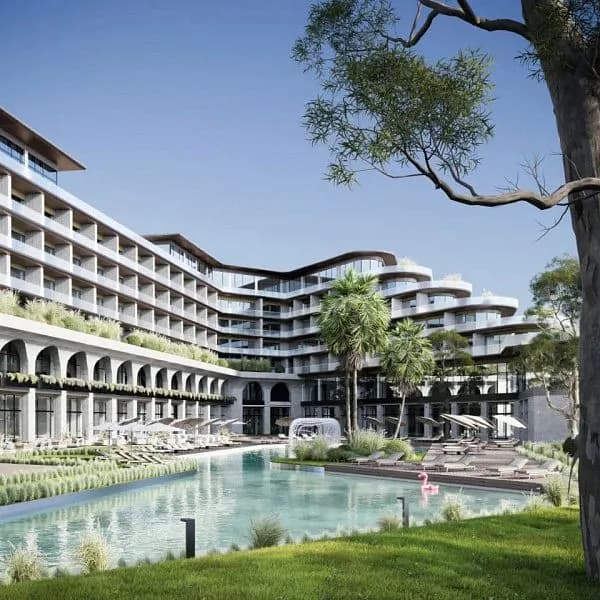
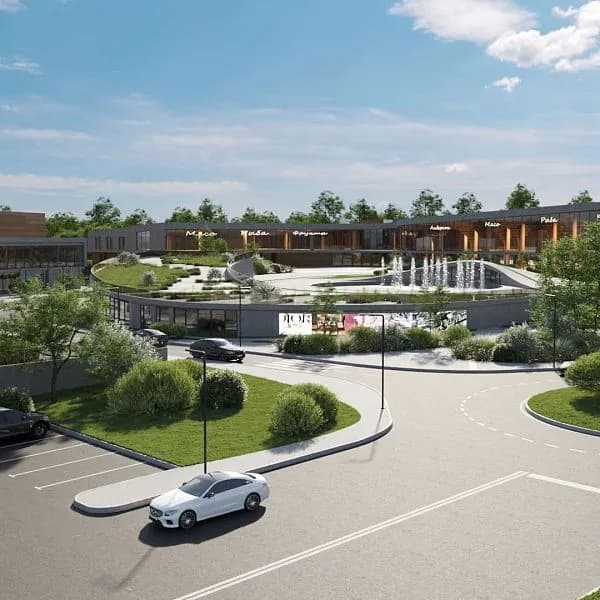
Offices, restaurants, hotels and other commercial spaces.
Control over delivery and the building’s fidelity to the design.
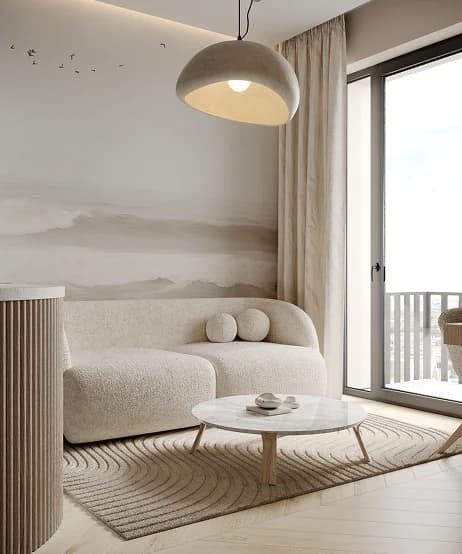
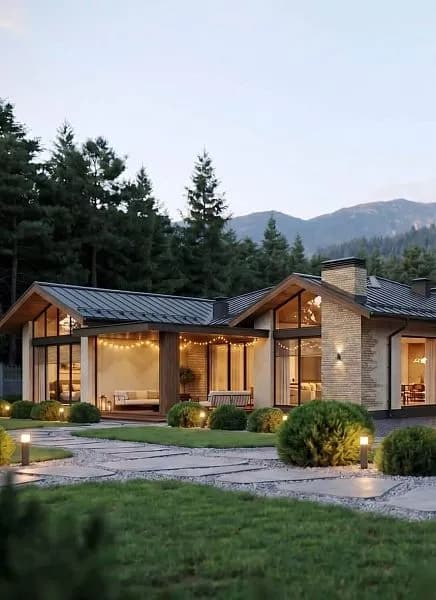
We design so that a space performs every day: precise function, honest ergonomics and details that are felt in use, not only in a rendering.
The bureau leads the project through every stage — from the first conversation about an idea to author supervision and handover.
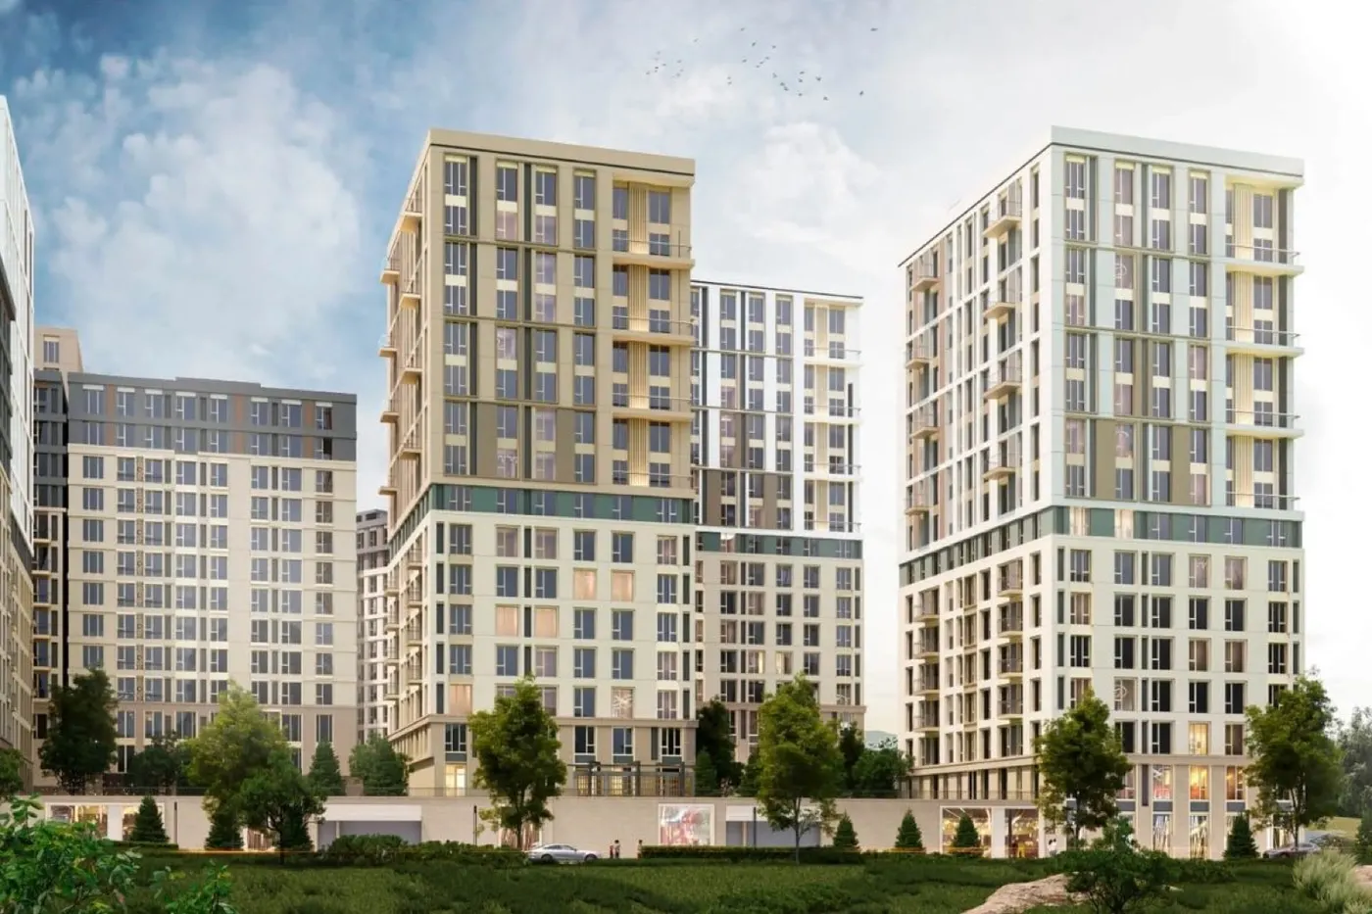
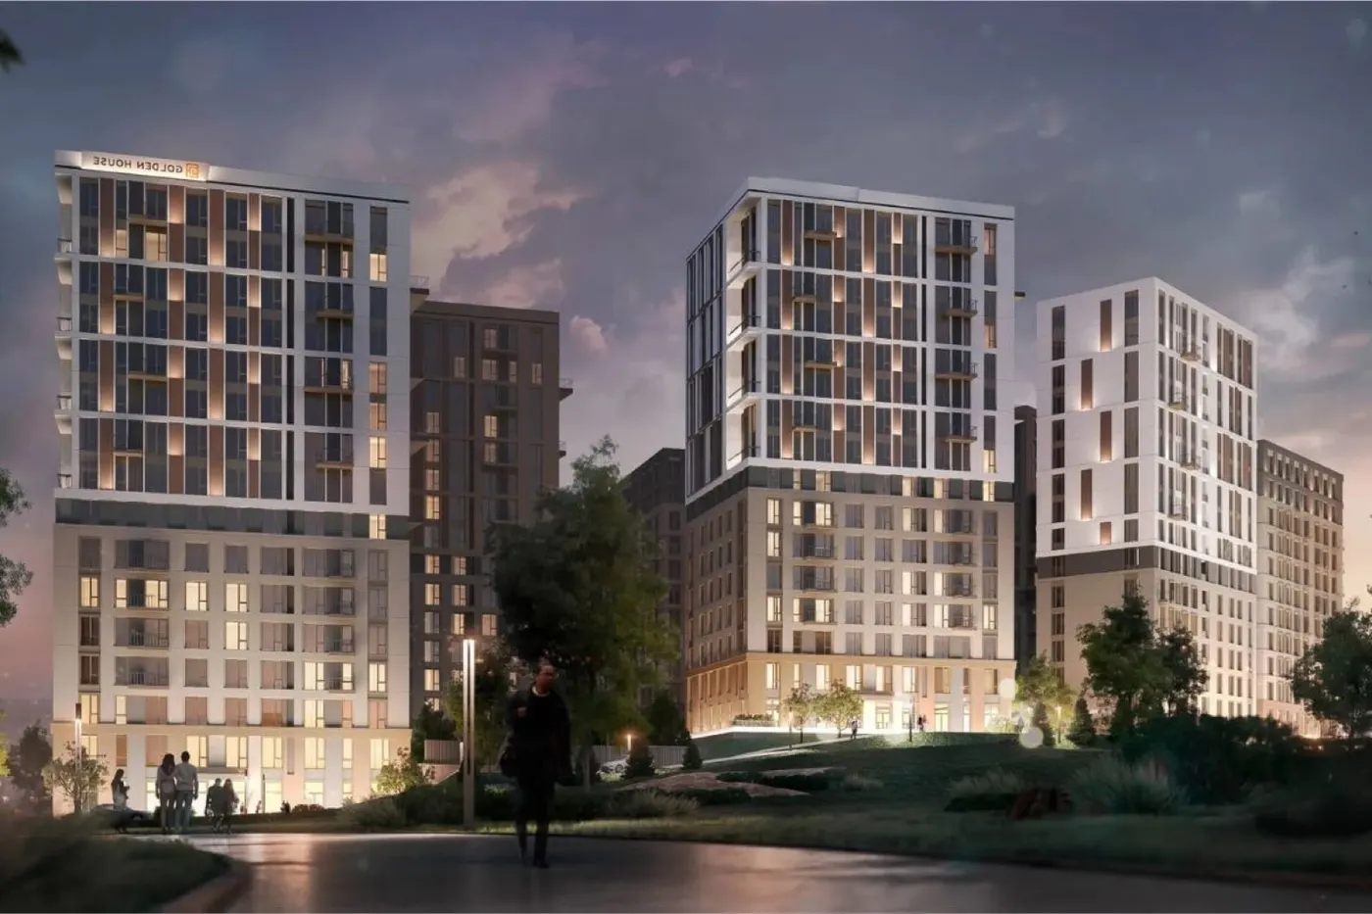
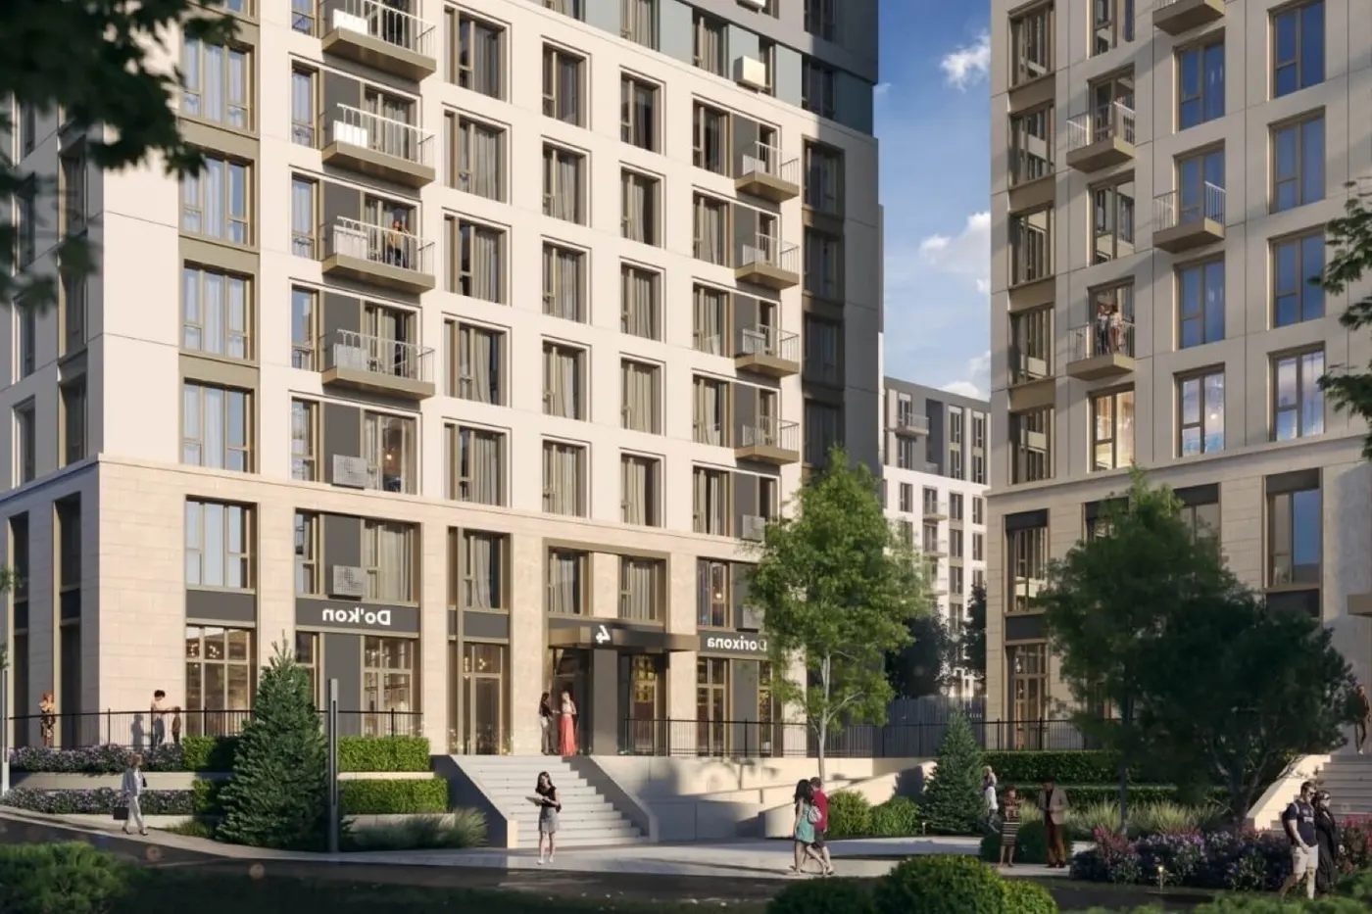
Residential
Yunusabad district, Tashkent
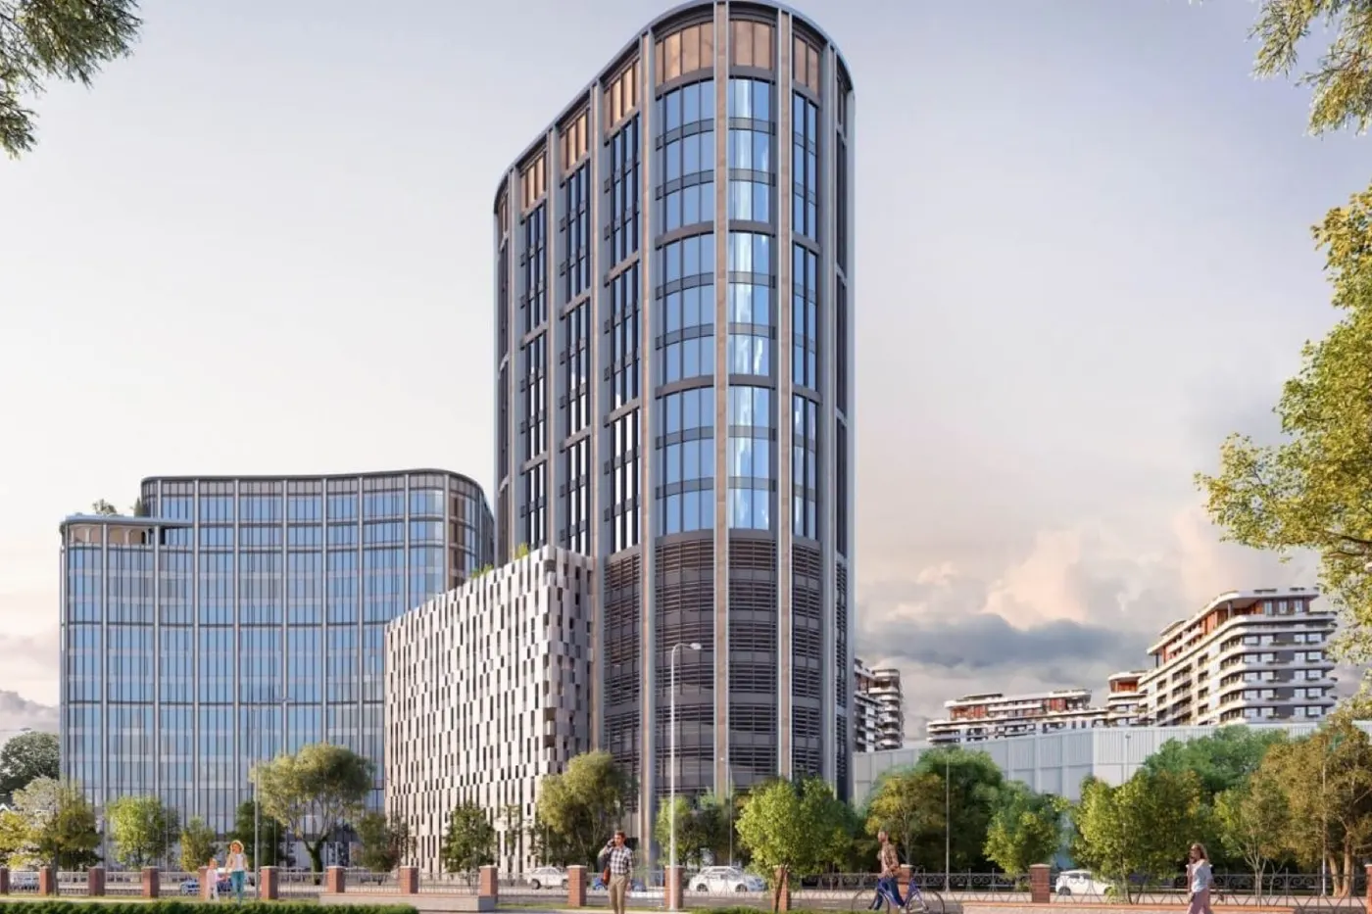
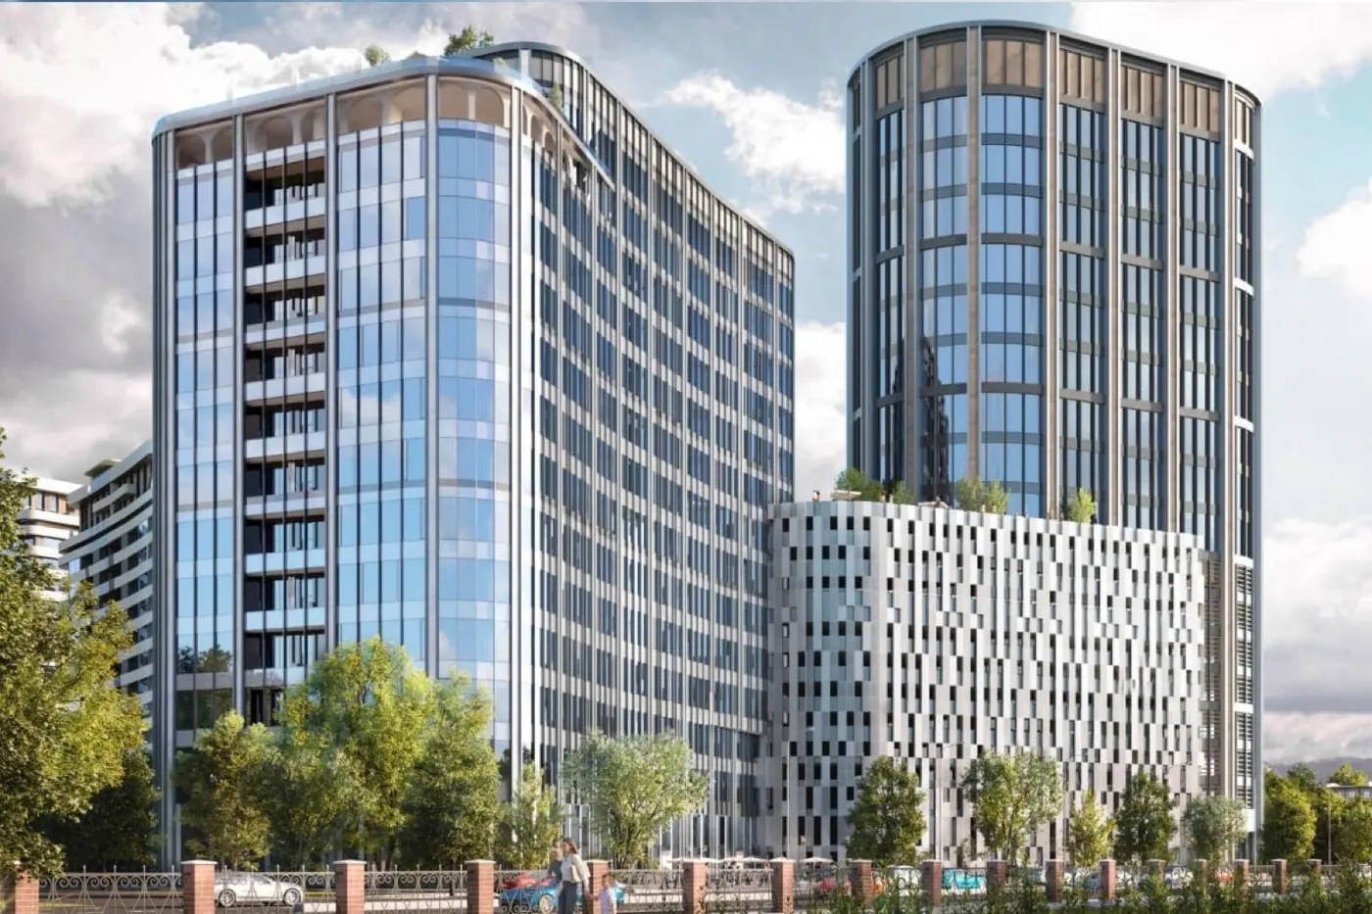
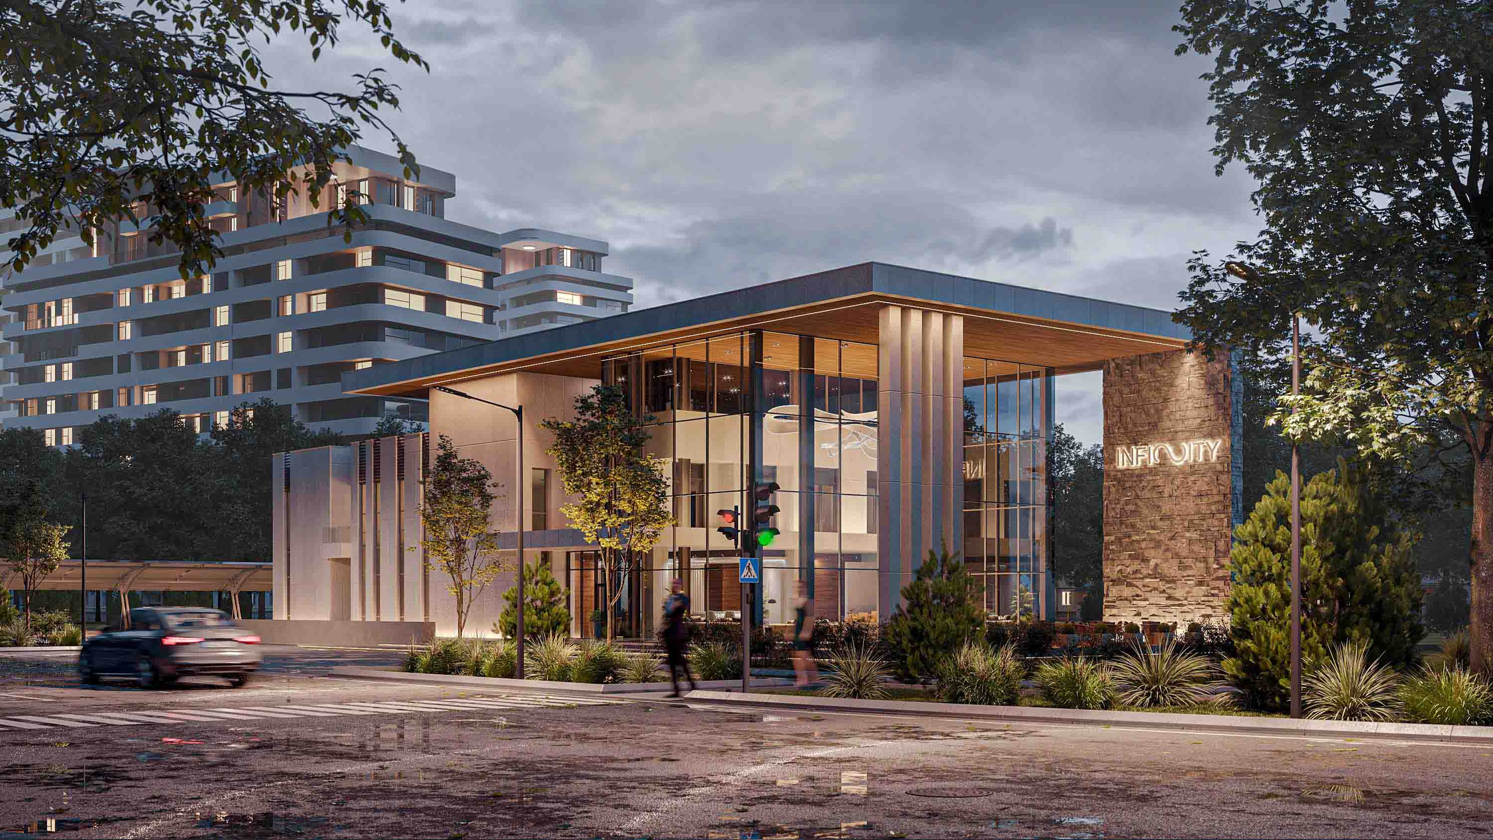
Commercial
Mirabad district, Tashkent
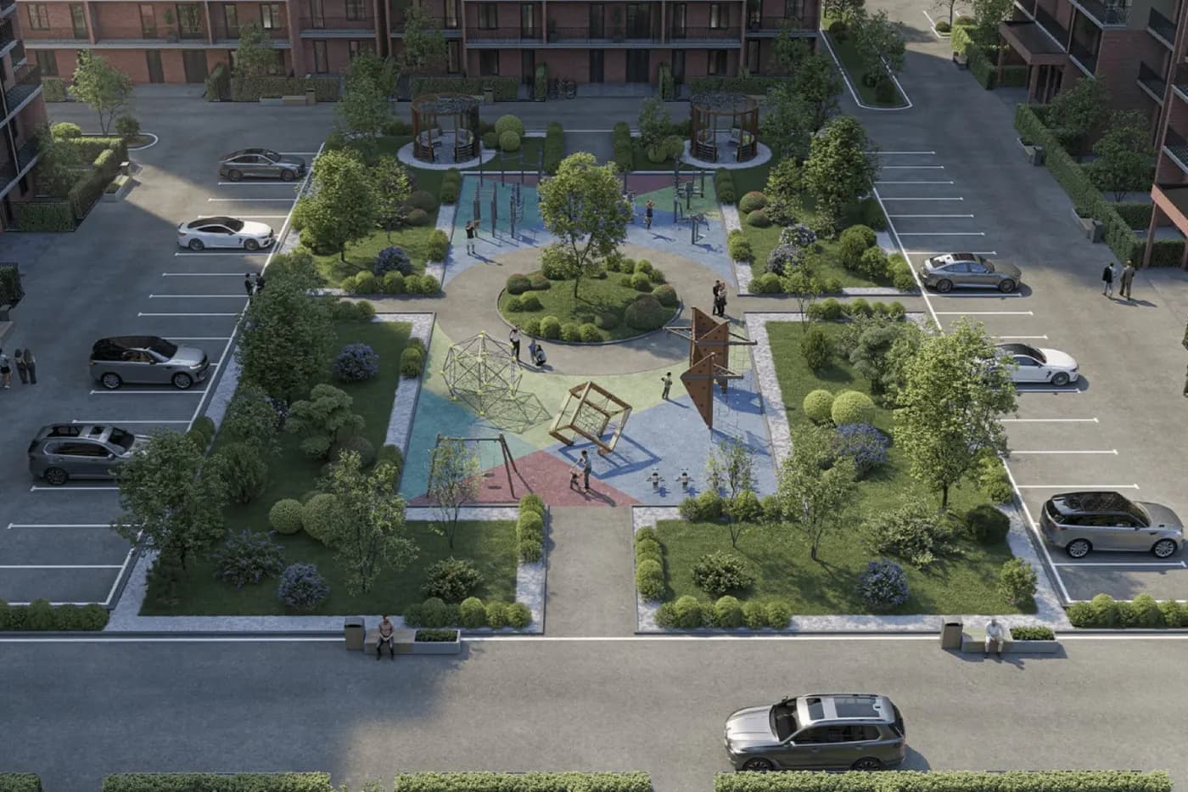
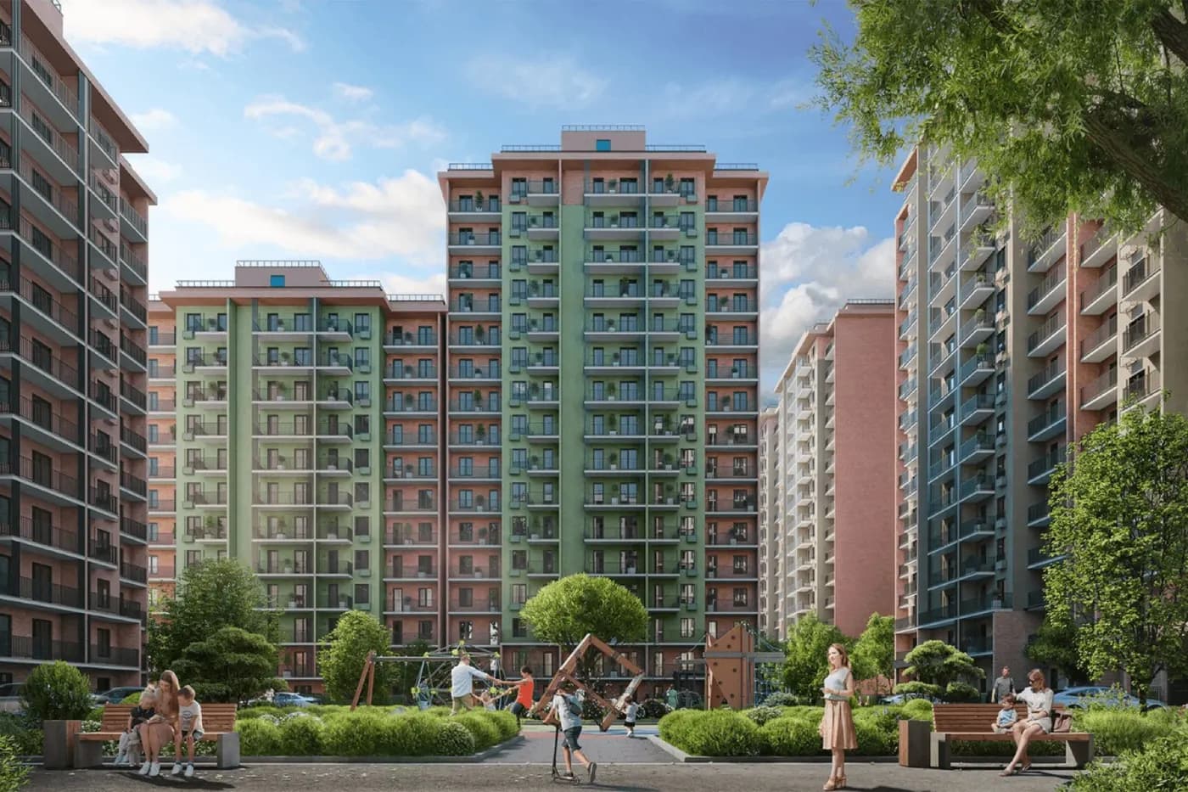
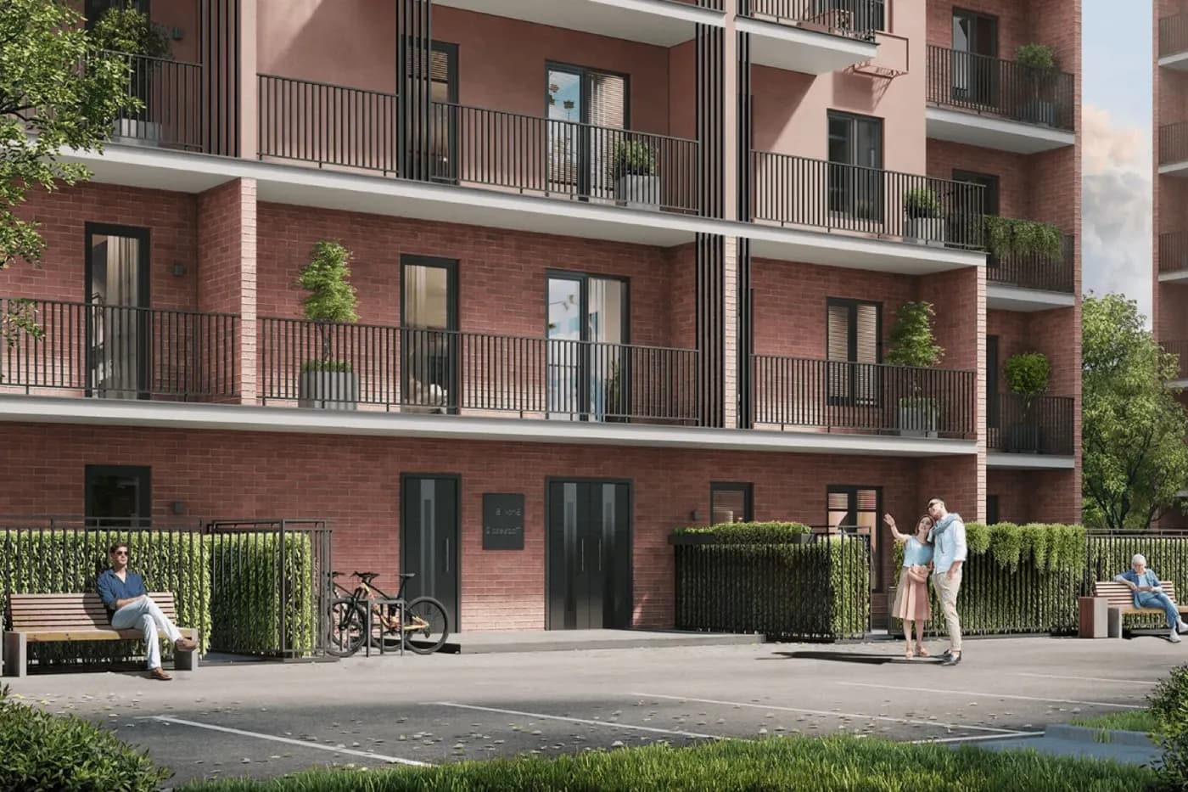
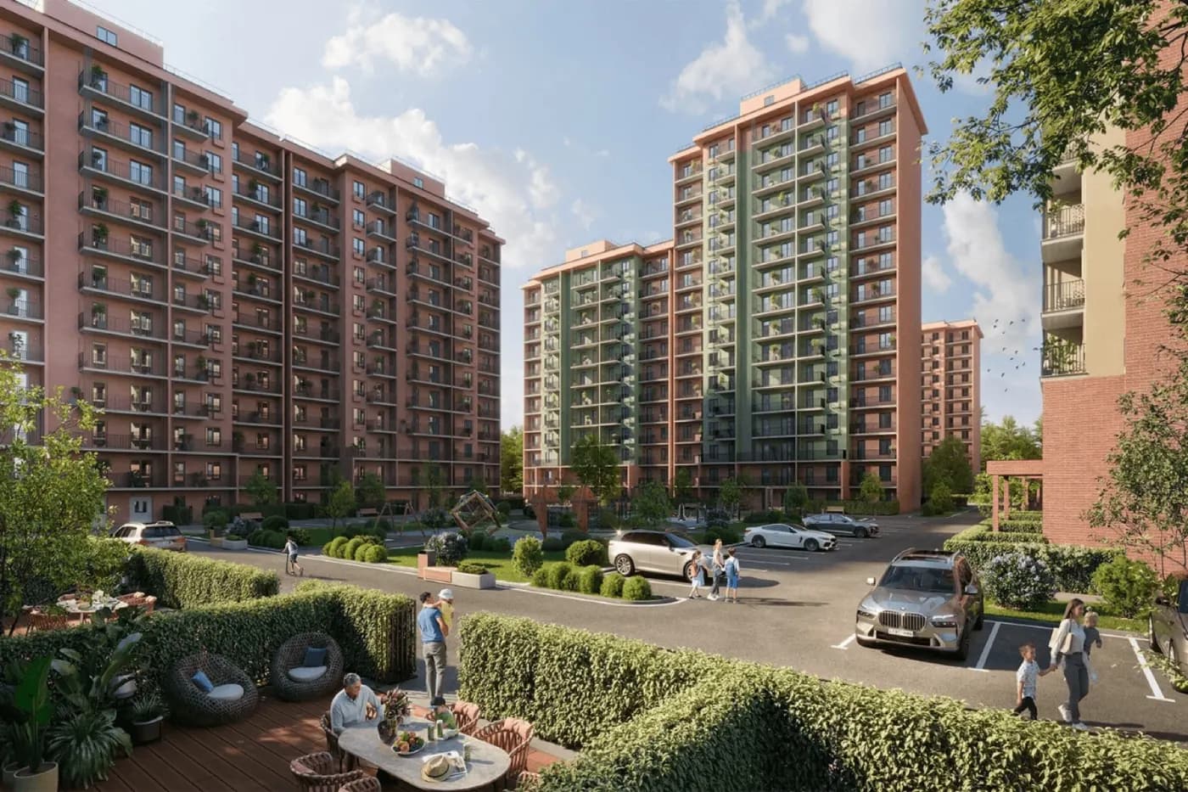
Residential
Sergeli district, Tashkent
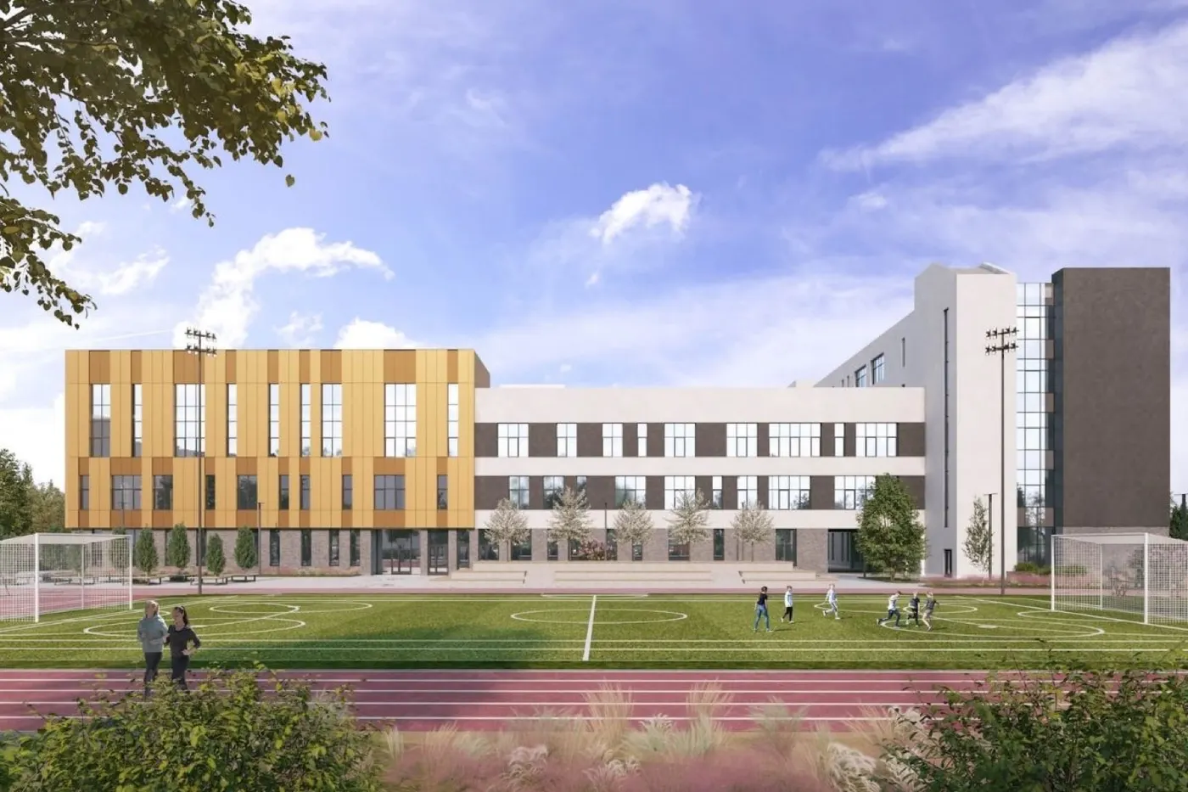
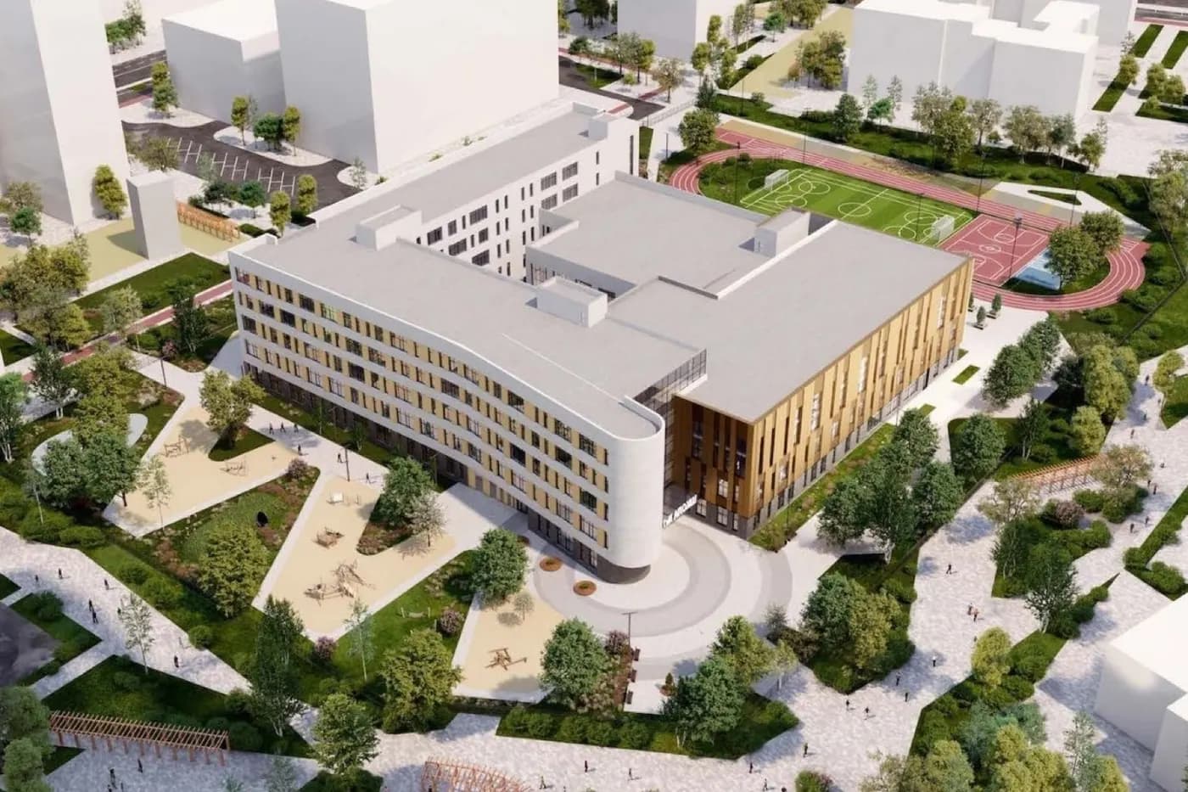
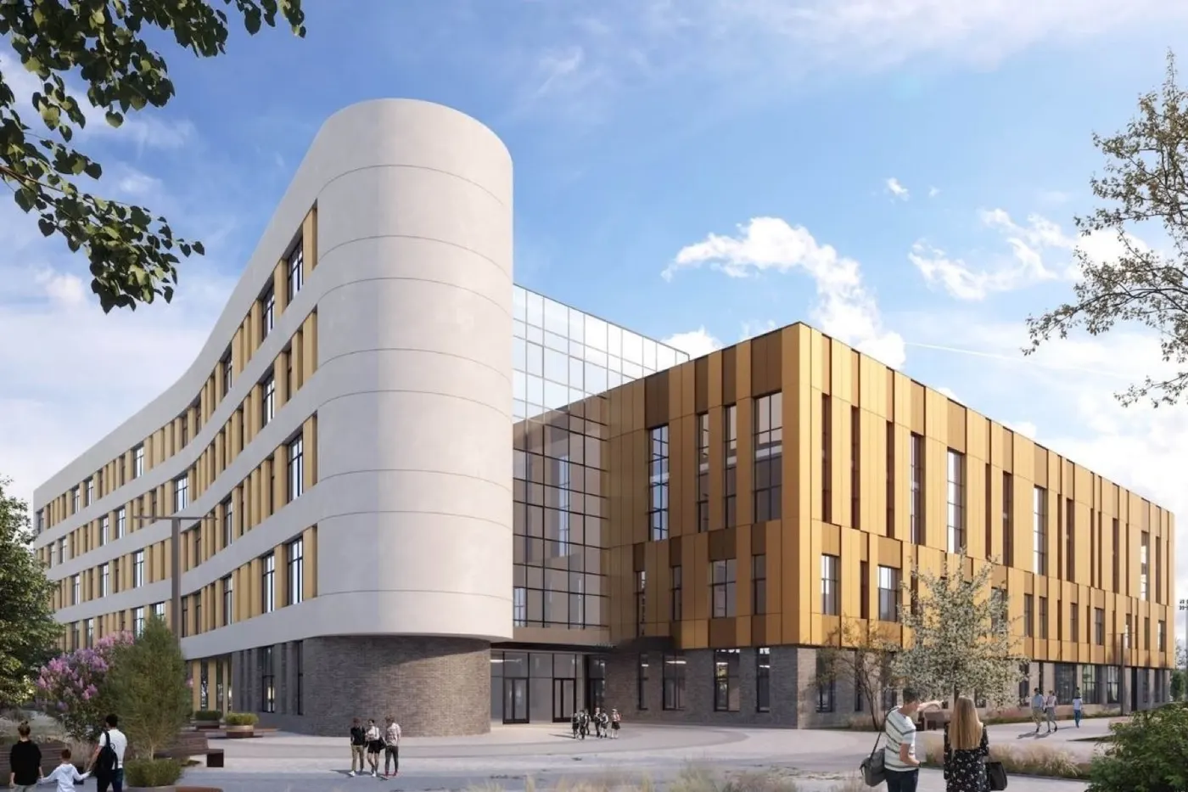
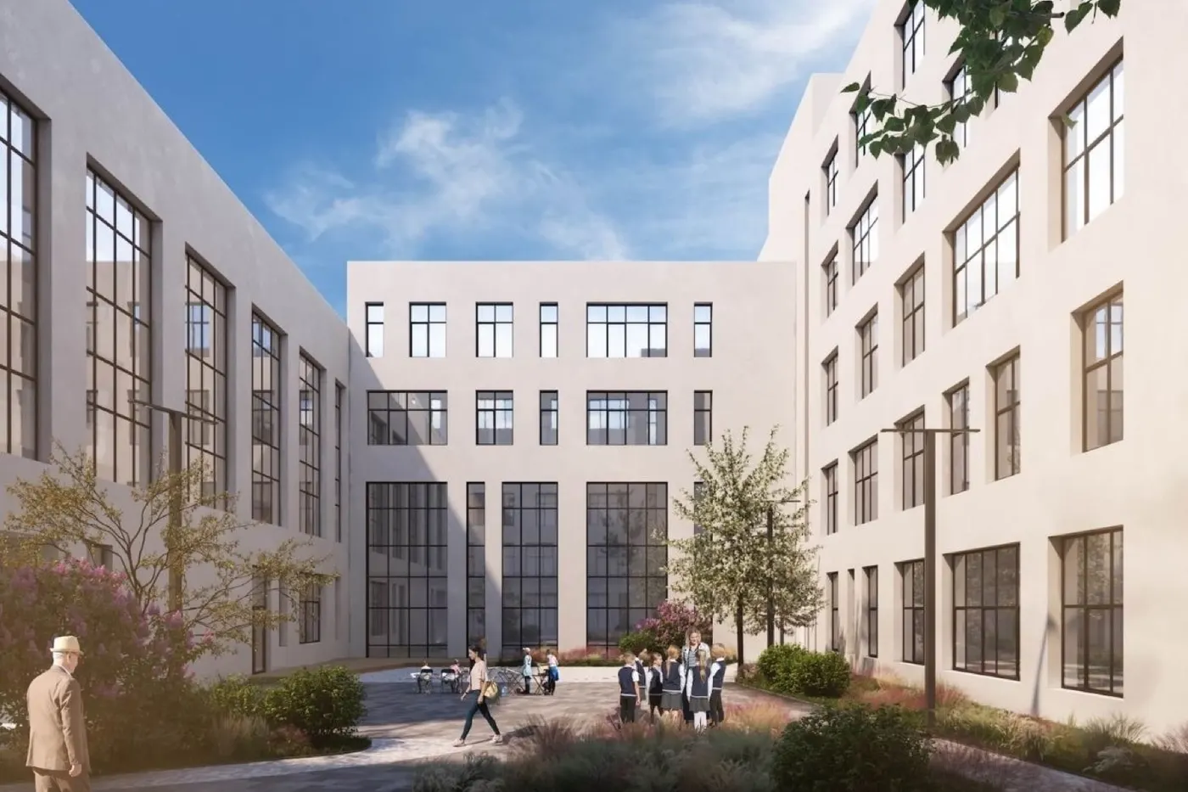
Education
Yashnabad district, Tashkent
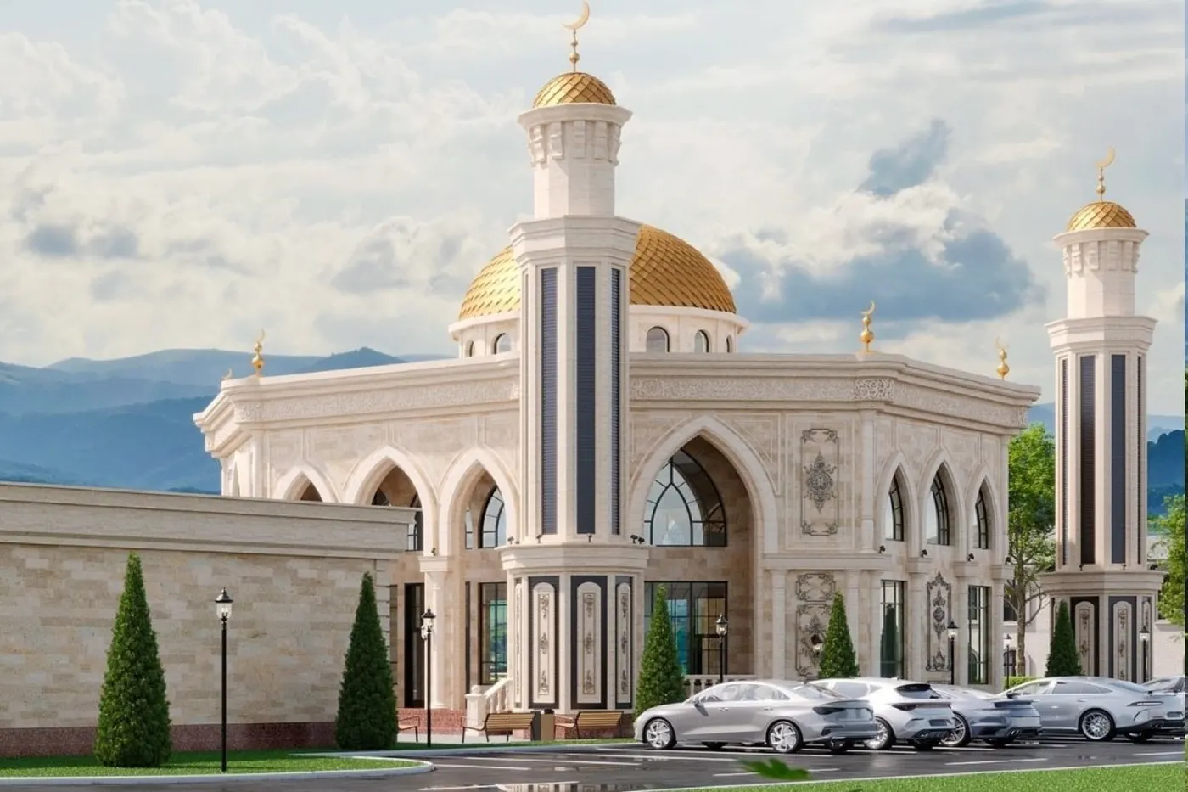
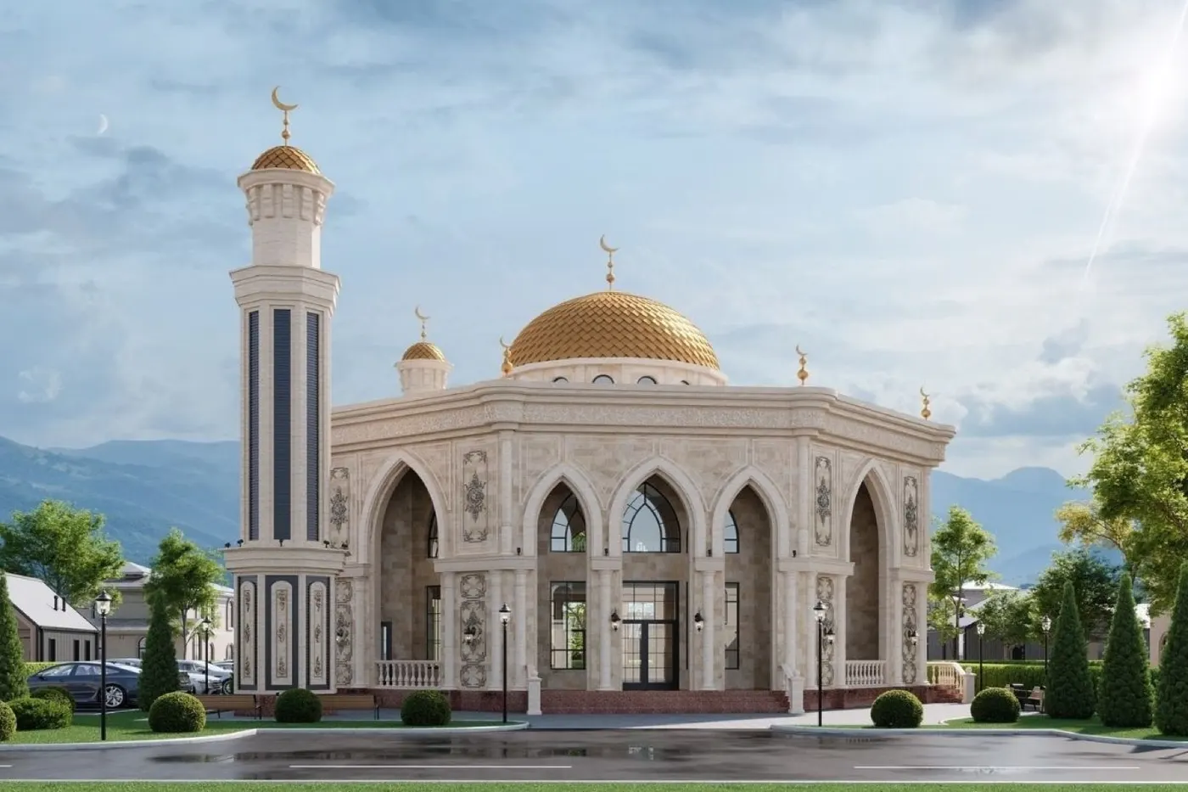
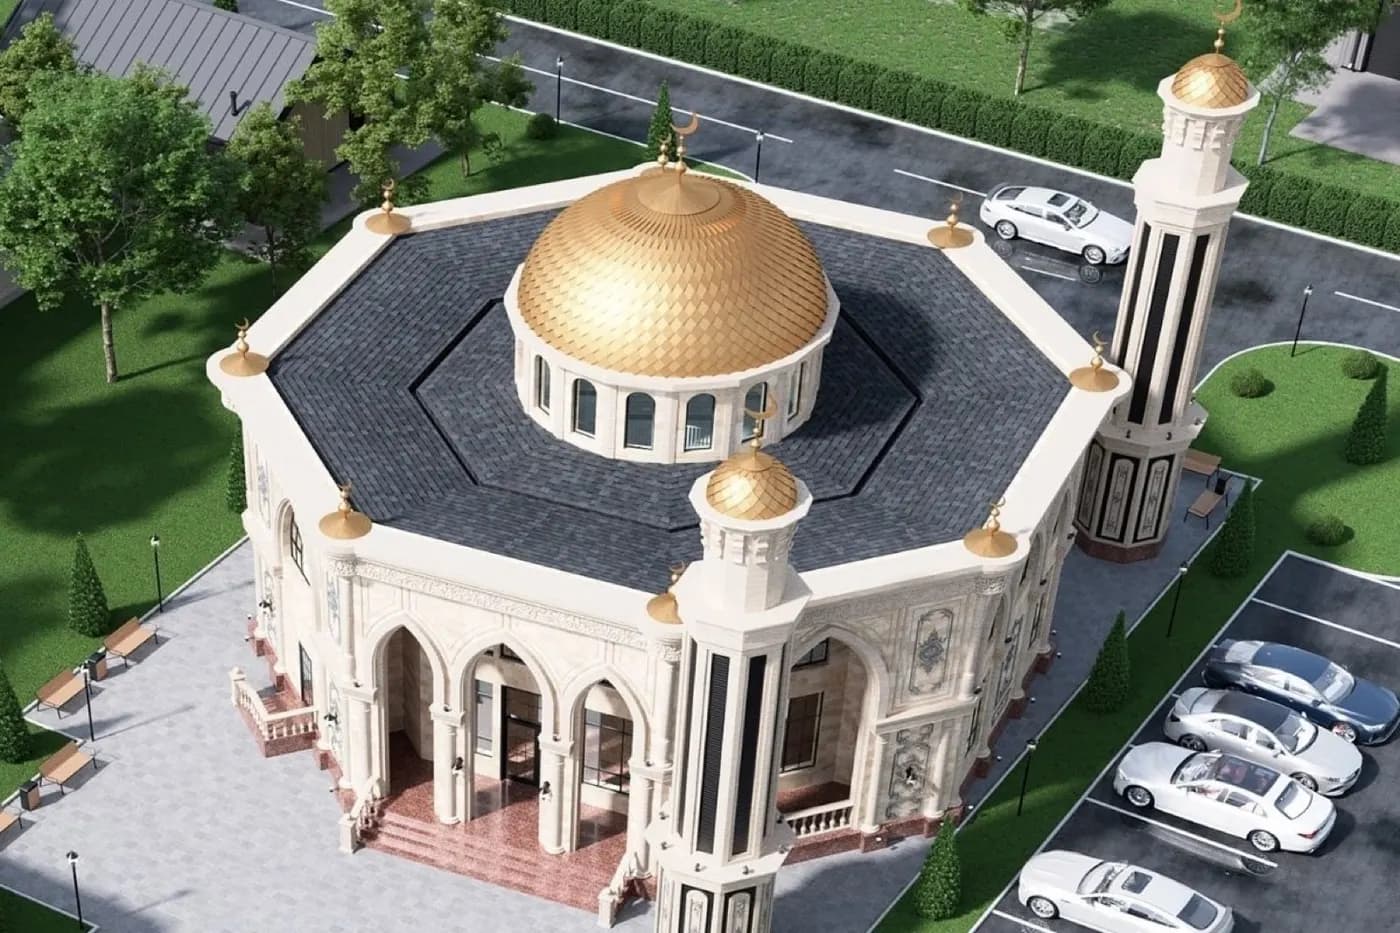
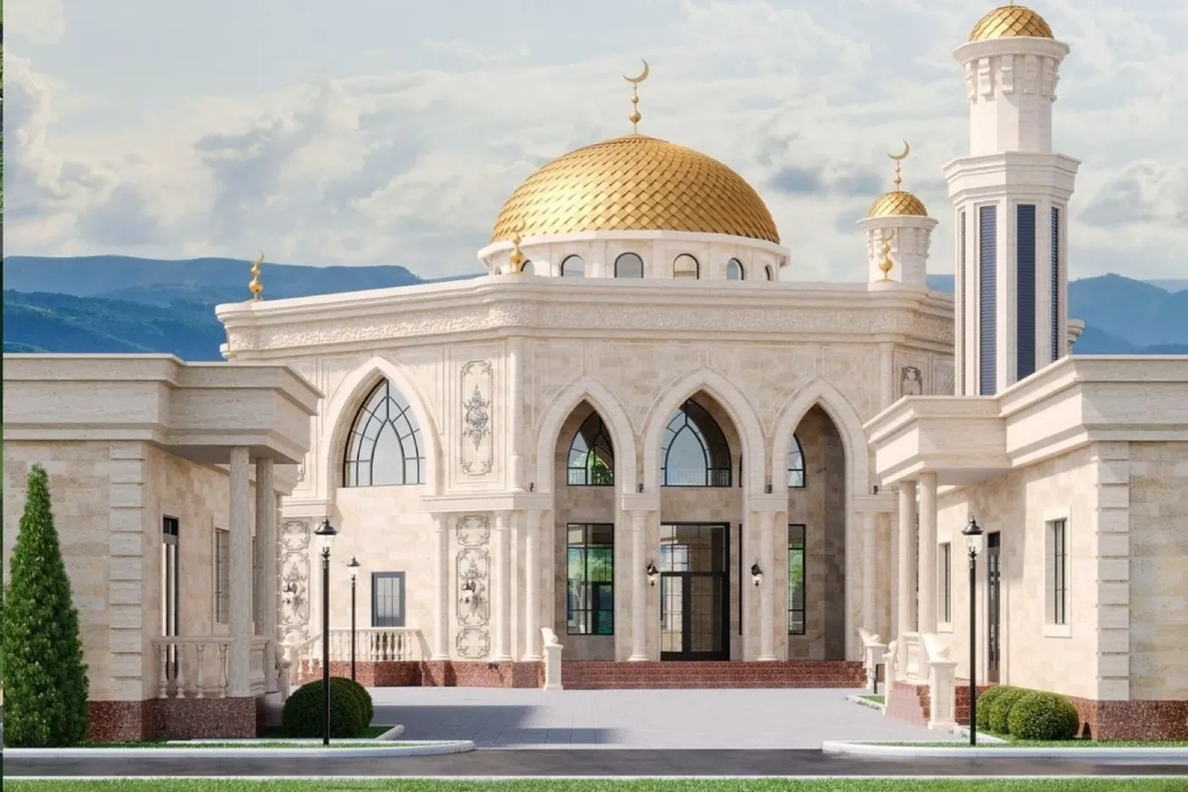
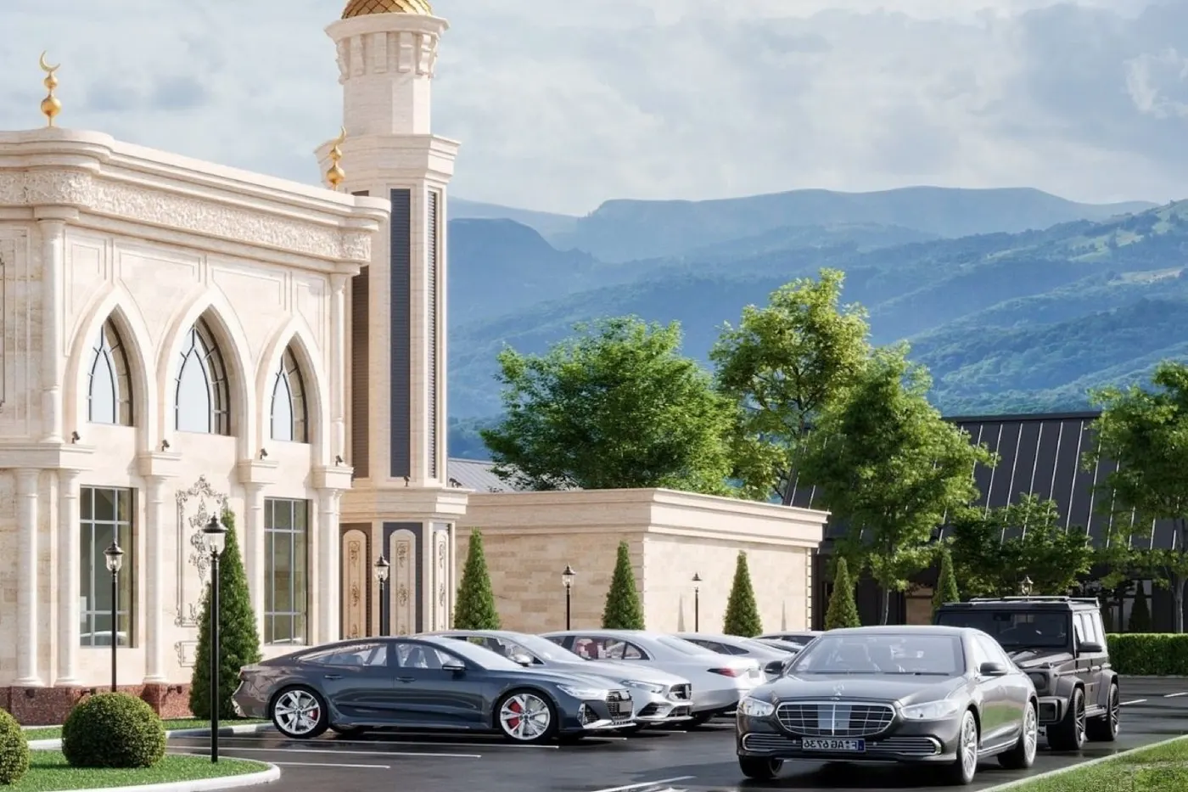
Religious
Chilanzar district, Tashkent
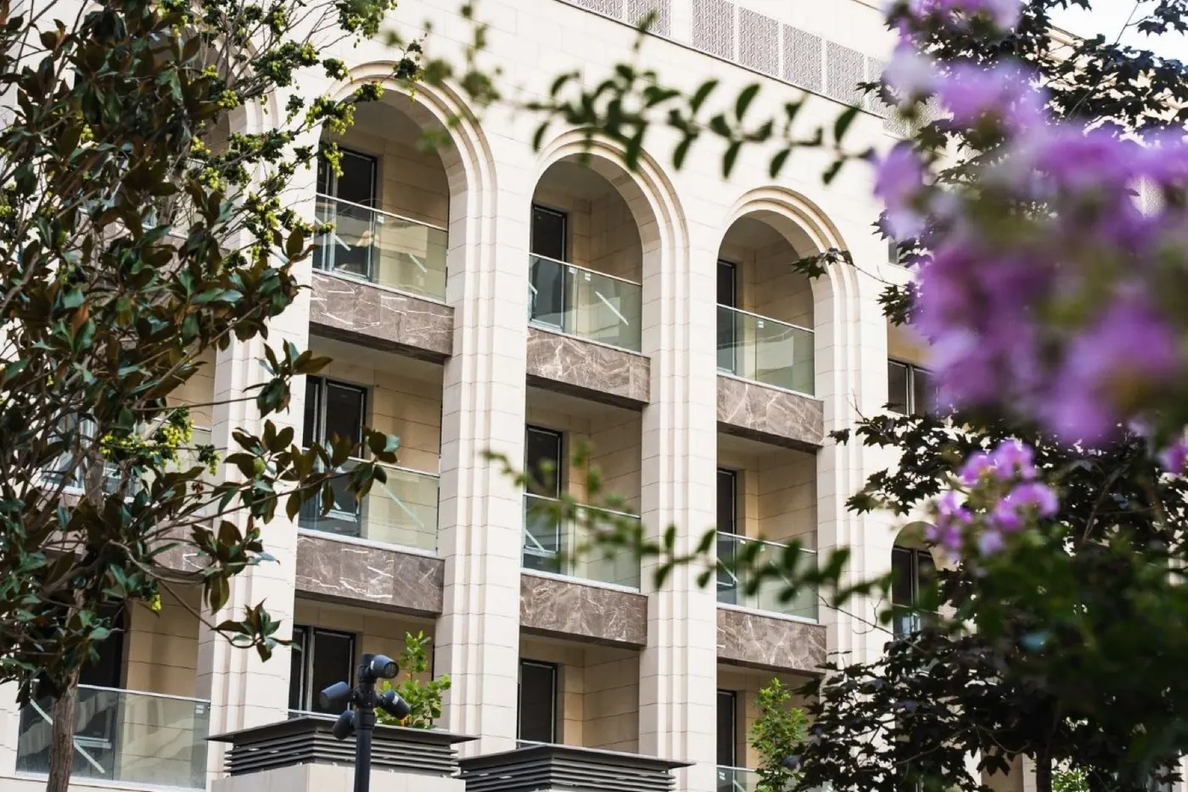
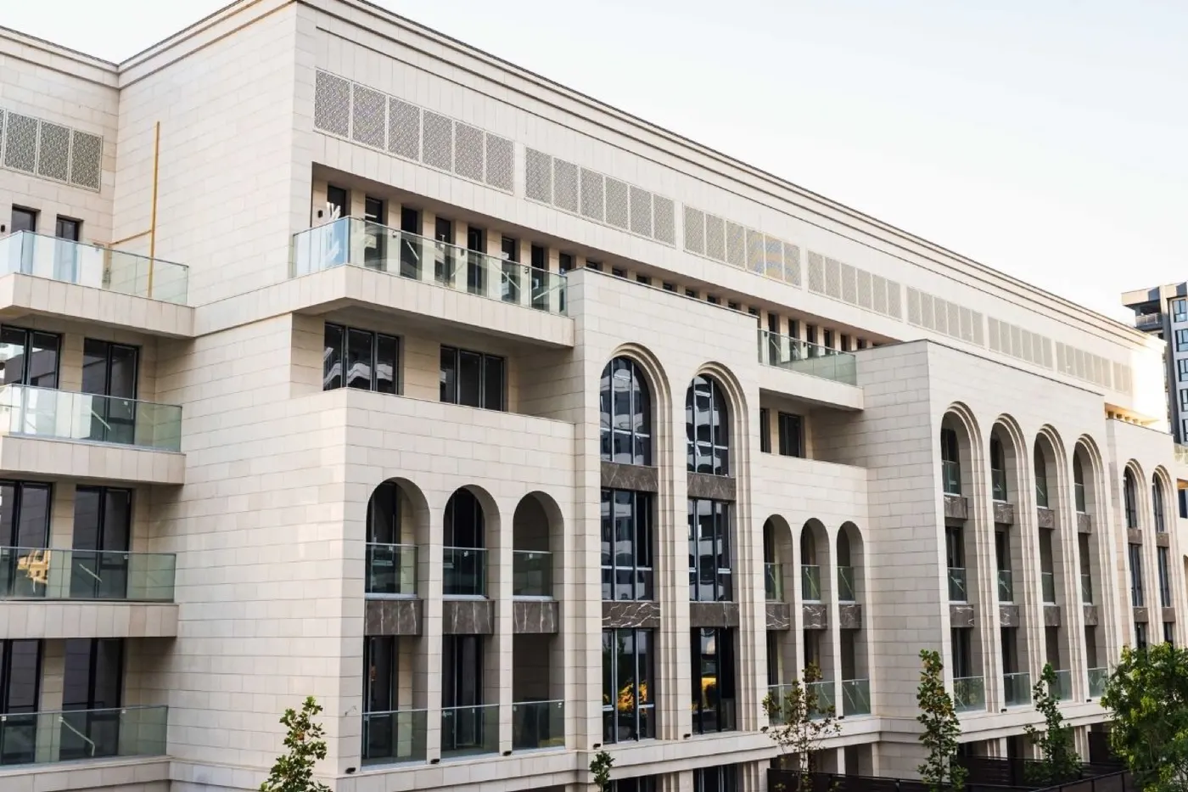
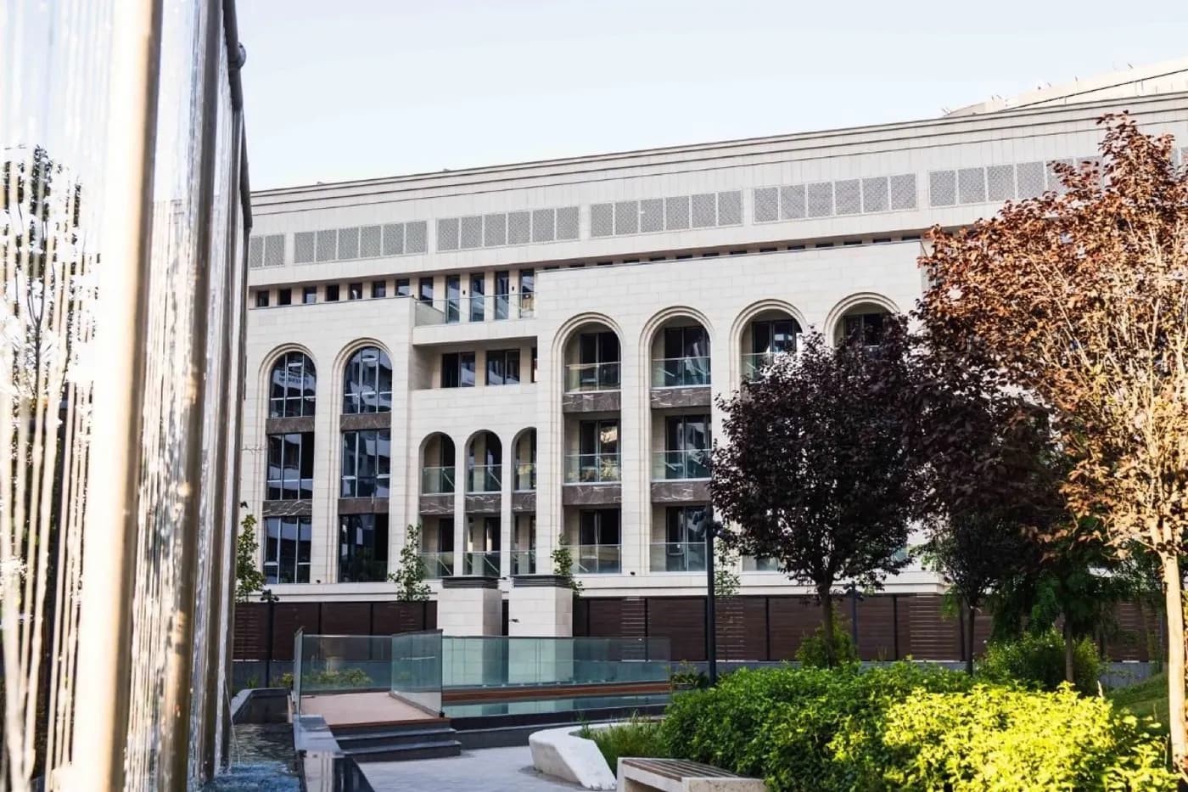
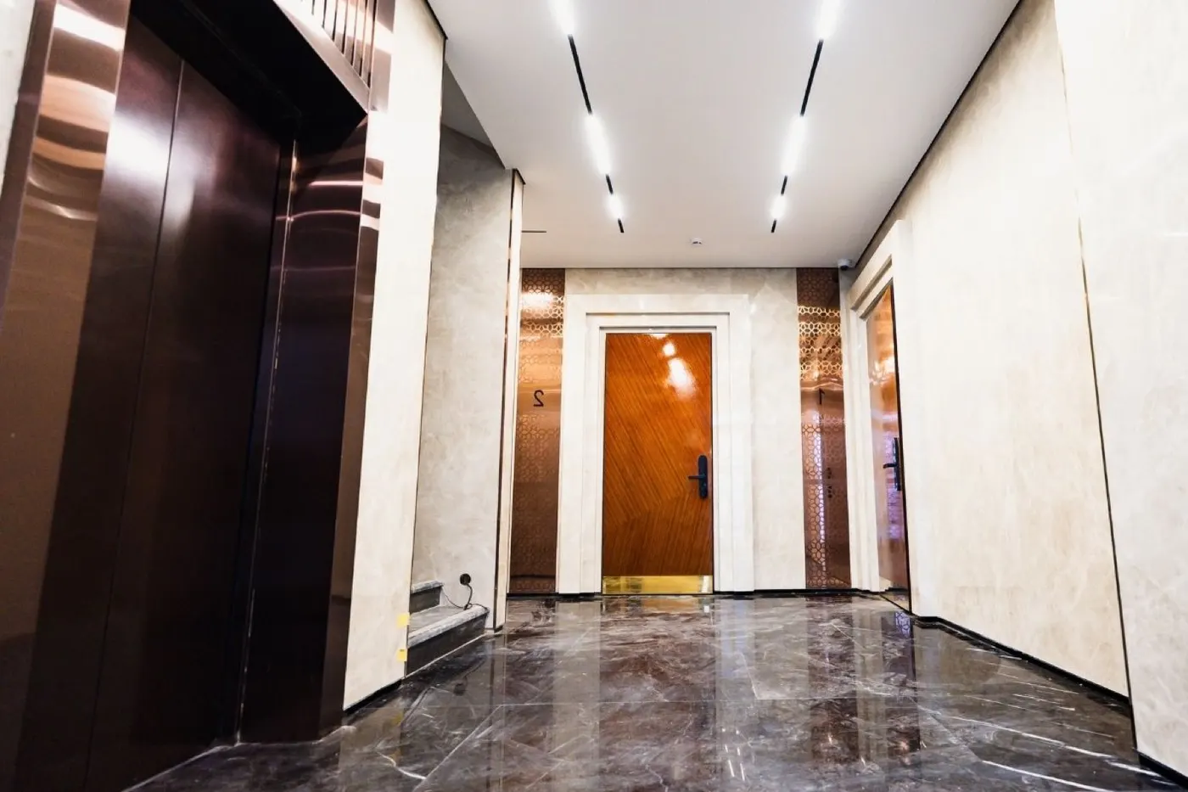
Club houses
Mirzo Ulugbek district, Tashkent
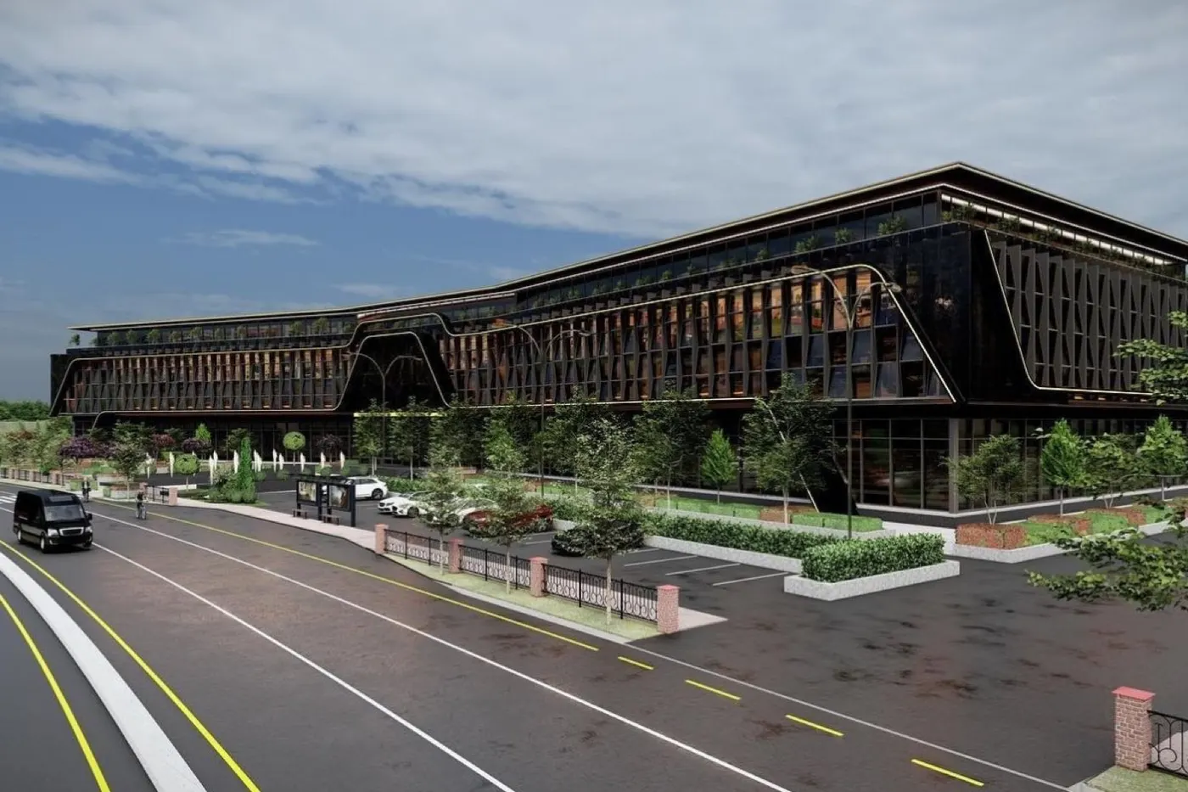
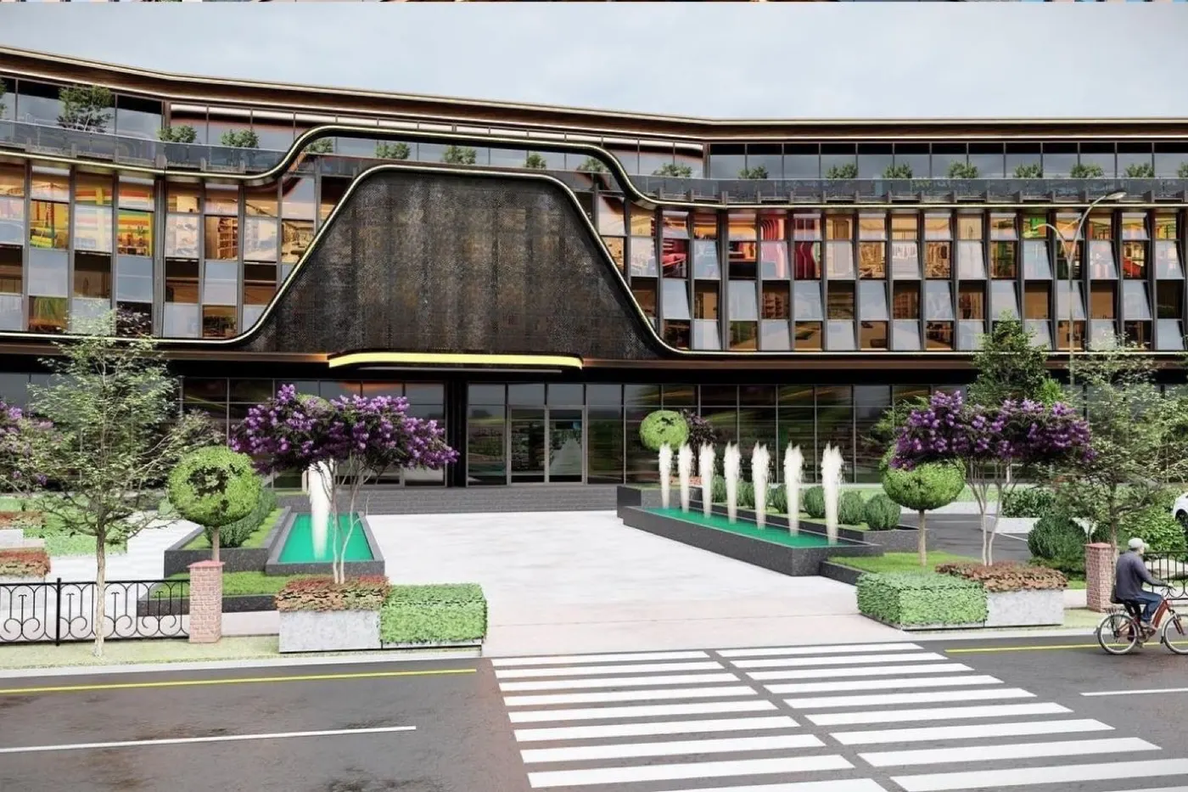
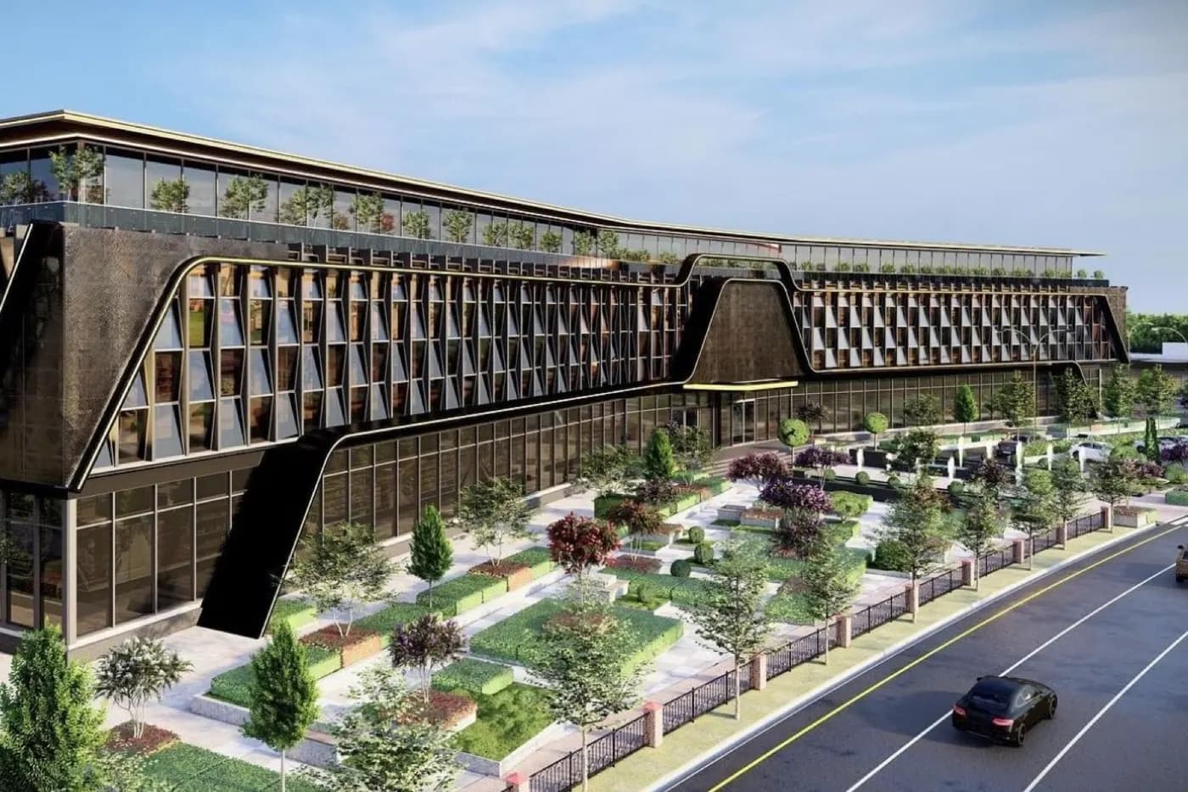
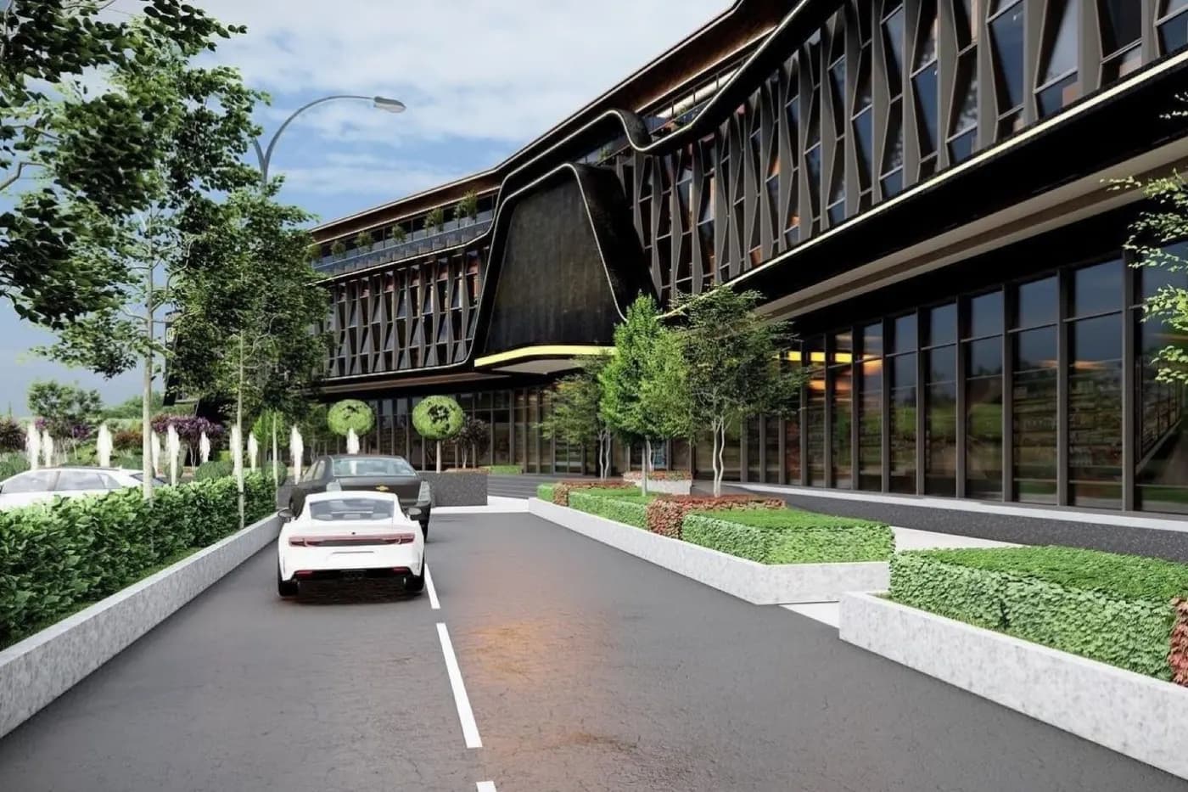
Retail
Shaykhantakhur district, Tashkent
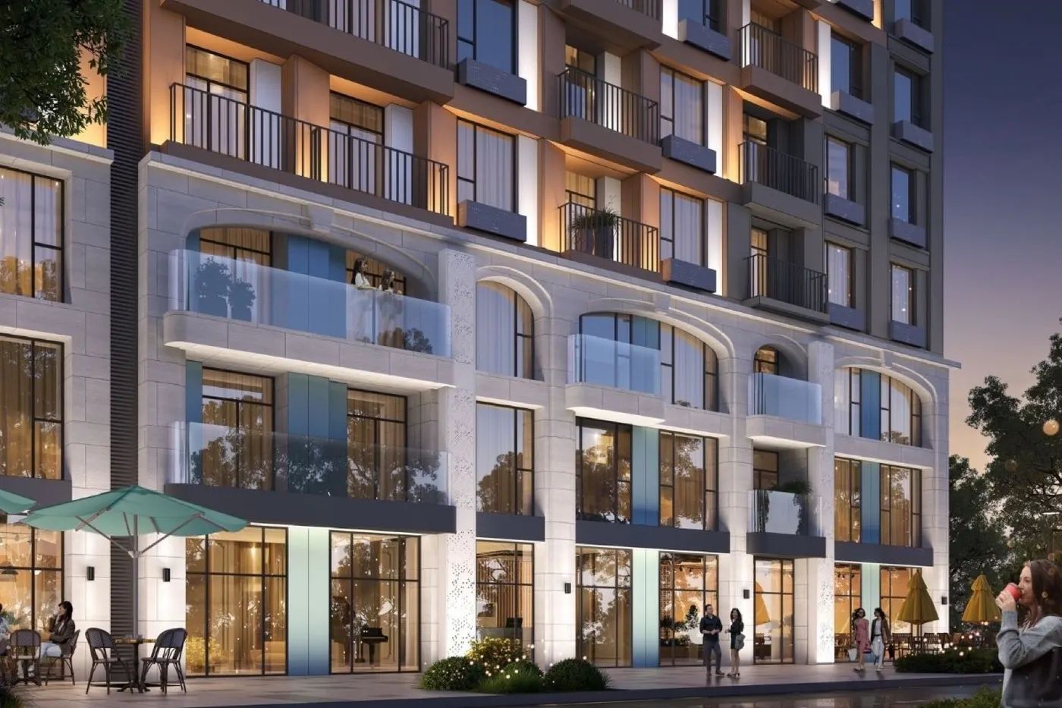
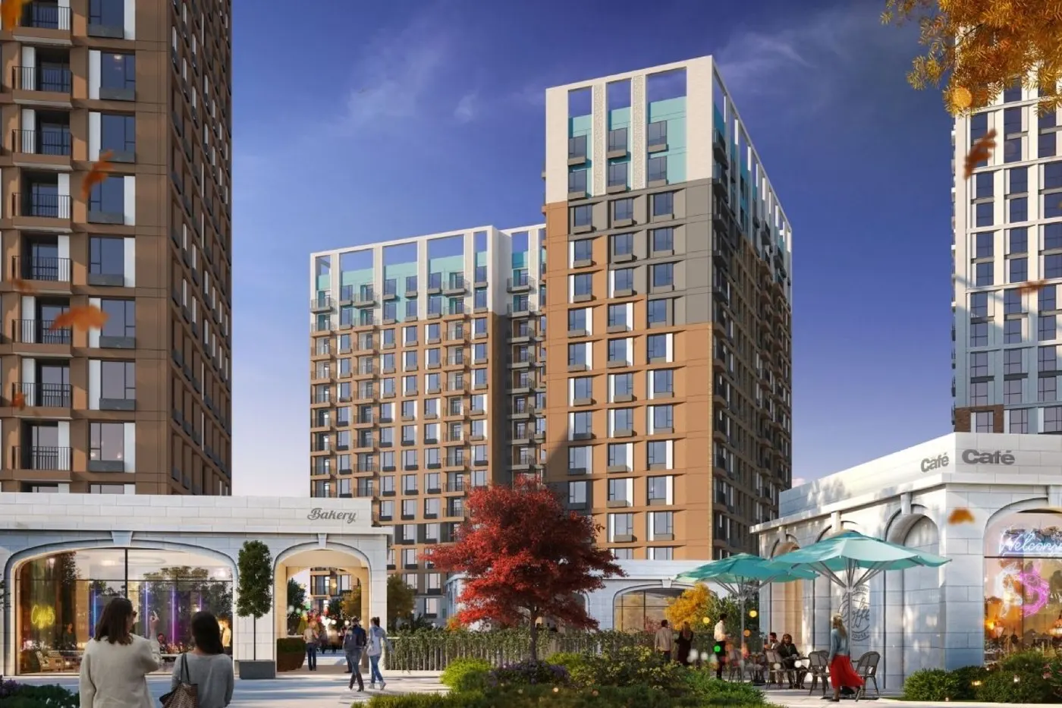
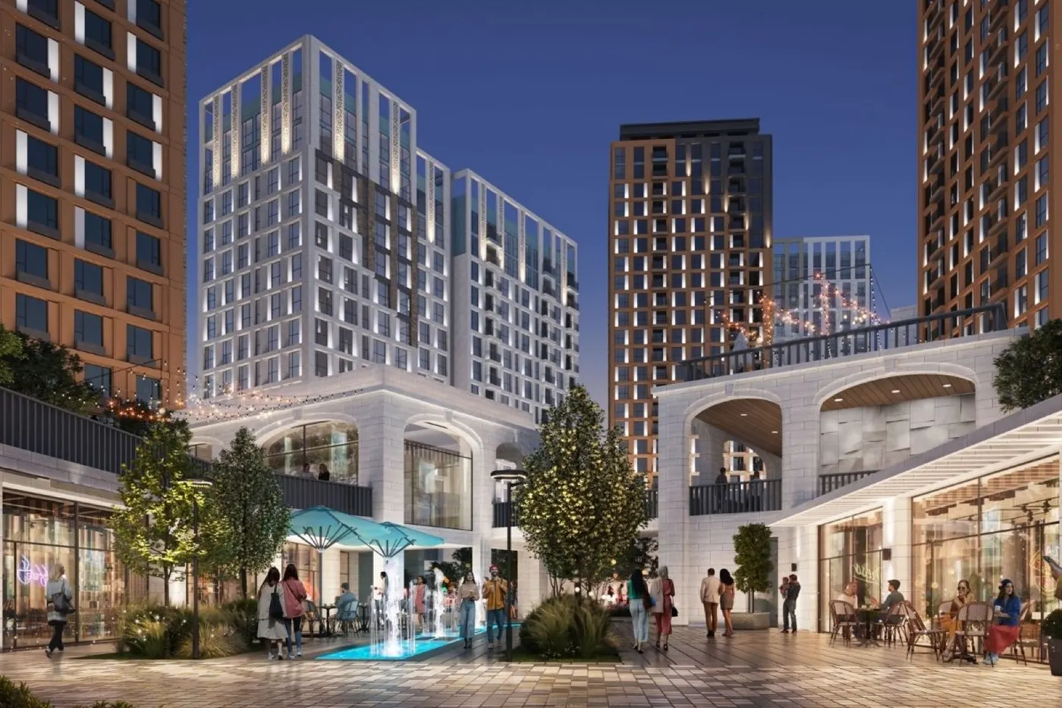
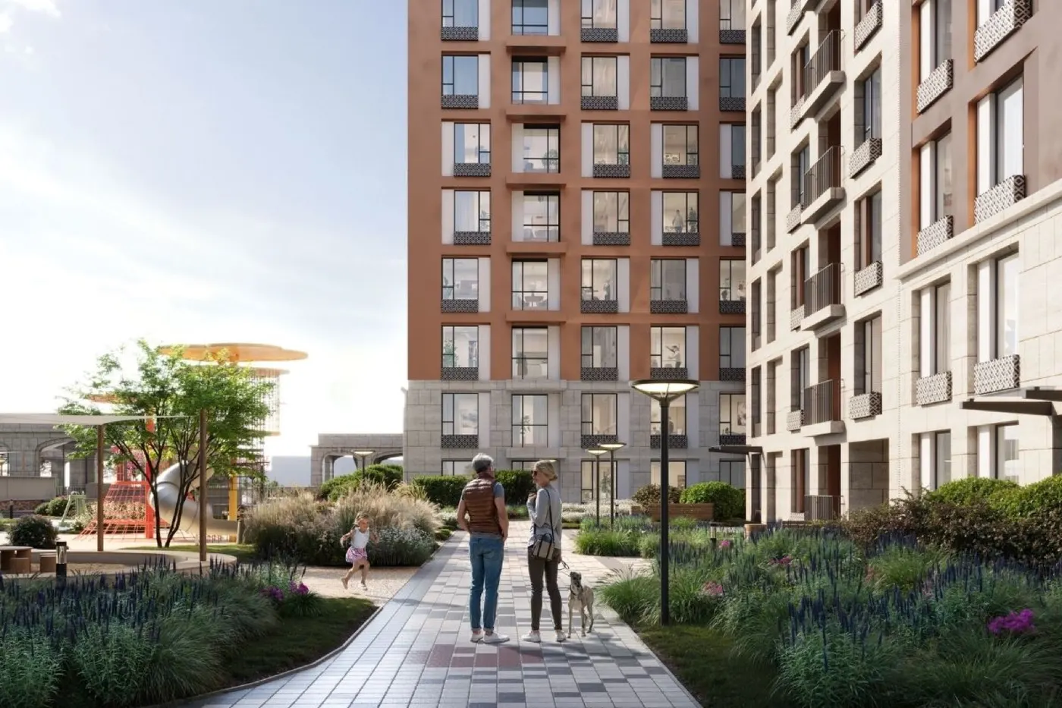
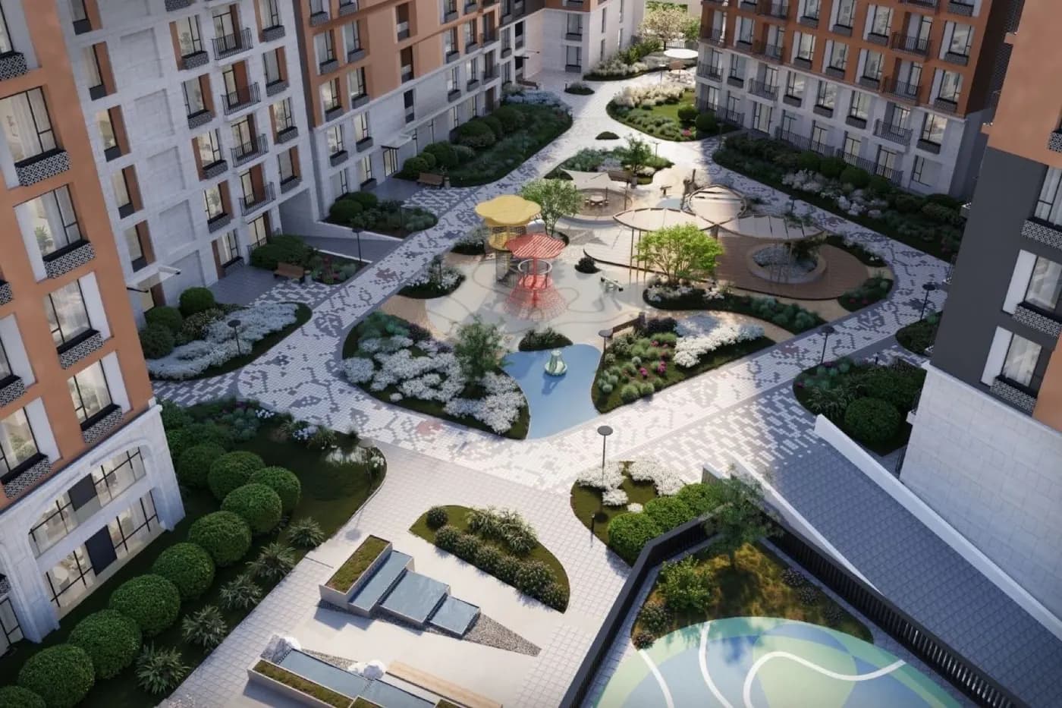
Residential
Almazar district, Tashkent
Every project is developed for its own site, climate and the way the client actually lives — never from a template.
From the first concept and layouts to working drawings, engineering sections and approvals — inside one bureau.
The drawing set is assembled so that nothing on site is left to guesswork — or to expensive rework.
We control geometry, materials and workmanship and coordinate contractors and deliveries — right through to handover.
Scope and stages are fixed at the start, so you know what arrives and when — with no hidden lines in the estimate.
We run every project through a clear system of stages — which keeps the work transparent and predictable.
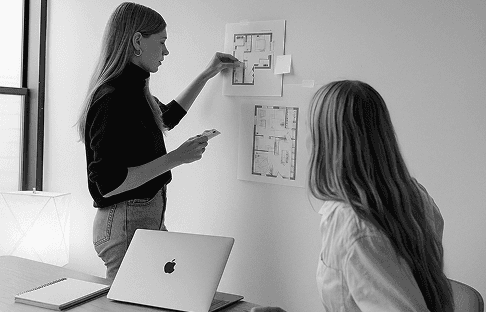
We discuss scenarios, habits, requirements and budget, then study the site: layout, structure and constraints. A precise survey records everything that matters for comfortable use of the space.
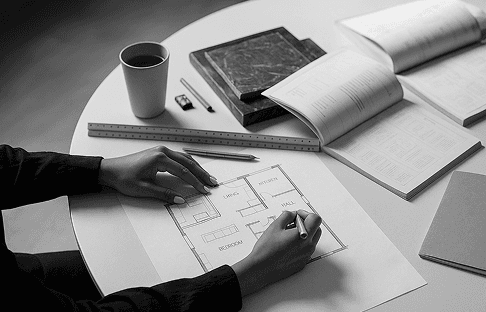
We develop layout options and the character of the space — volume, light, materials, mood — and agree the direction before detailed development begins.
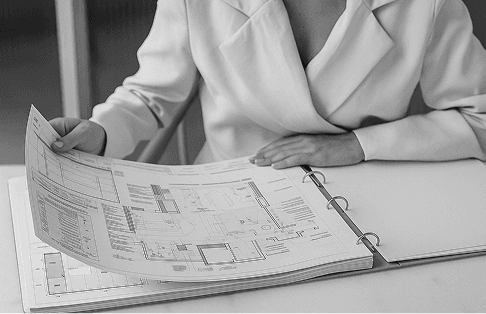
We prepare the full drawing set: details, elevations, engineering sections, specifications and material schedules — assembled so that nothing is left open on site.
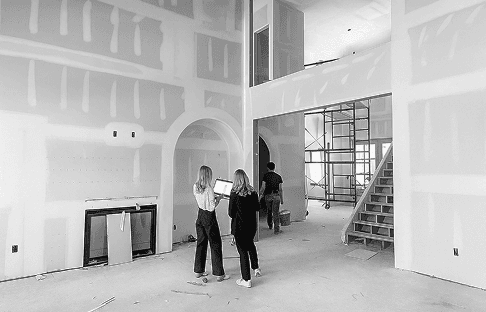
We lead the project on site: controlling geometry, materials and workmanship, coordinating contractors and deliveries. The result has to match the design — down to the detail.
Tell us about the brief — we will propose a solution, a scope of work and a timeline.